
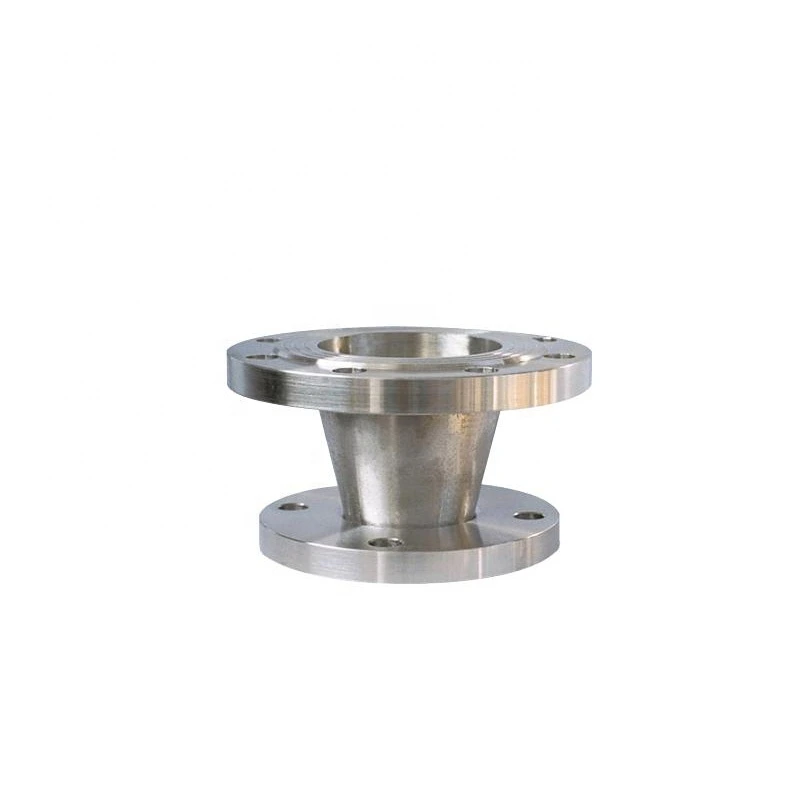
ASTM A182 F304/F316 Stainless Steel Weld-Neck & Slip-On Flange, Class 150/300
Per l’approvvigionamento industriale
Prepara una RFQ più chiara
Includi i dati seguenti per aiutare RELIA a comprendere il componente e definire il passo successivo.
- Disegno, campione o norma di riferimento
- Grado materiale e processo preferito
- Dimensioni, tolleranze e finitura superficiale
- Applicazione, quantità obiettivo e destinazione
Tempi di produzione, imballaggio e condizioni di spedizione vengono confermati per ogni progetto dopo l’accordo su specifiche e condizioni commerciali.
-
Surface TreatmentCNC MachinedApplicationConstruction
-
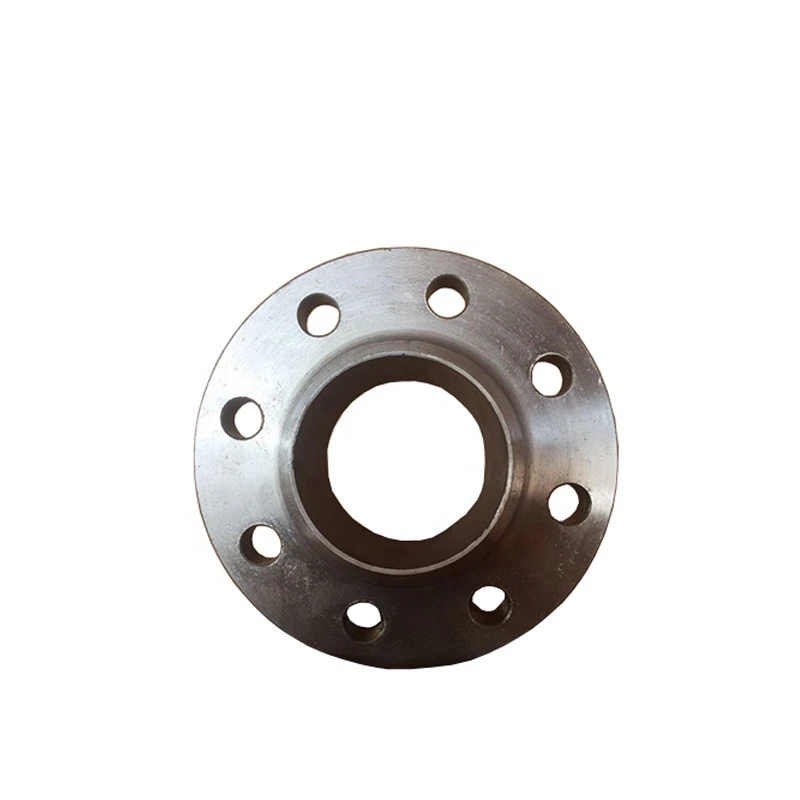
Bolt Hole Diameter1/2"~24"Bolt Hole Quantity6
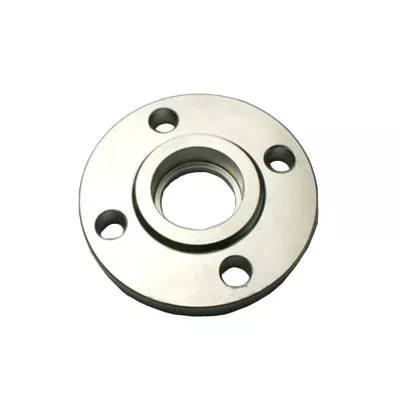
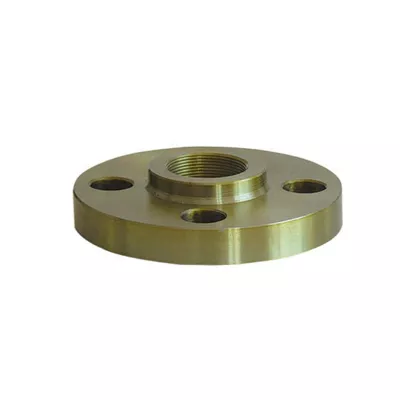
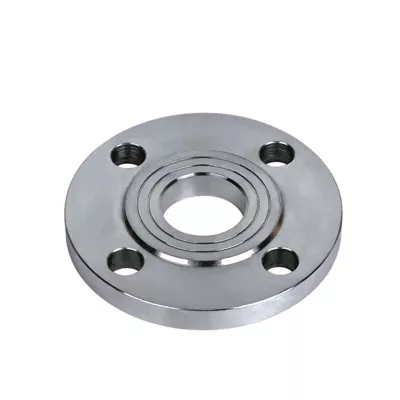
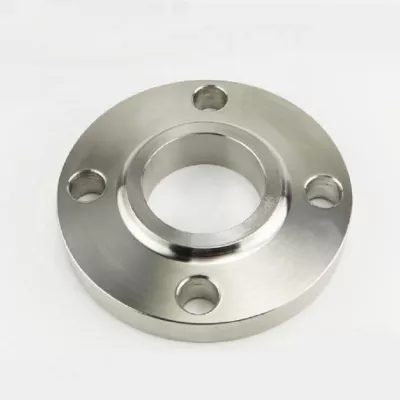
This ASTM A182 F304/F316 stainless steel flange enquiry highlights weld-neck and slip-on constructions with Class 150/300 wording. Select and document the required class before accepting a flange drawing or assessing the joint.
Establish the selected class and material evidence
Class 150 and 300 are title requirements to confirm, not two actual selectable class variants or fixed working pressures. Agree the governing dimensional standard and edition, selected class and acceptance documentation. No pressure-temperature envelope is supplied for the ordered material.
Carbon Steel and Stainless Steel are actual alternatives. Assign any F304 or F316 requirement to the accepted stainless specification and heat-traceable certificate; it does not certify a carbon steel choice. Request actual production and inspection evidence rather than treating CNC machining or bright appearance as manufacturing-route or material certification.
Match construction to the full mating interface
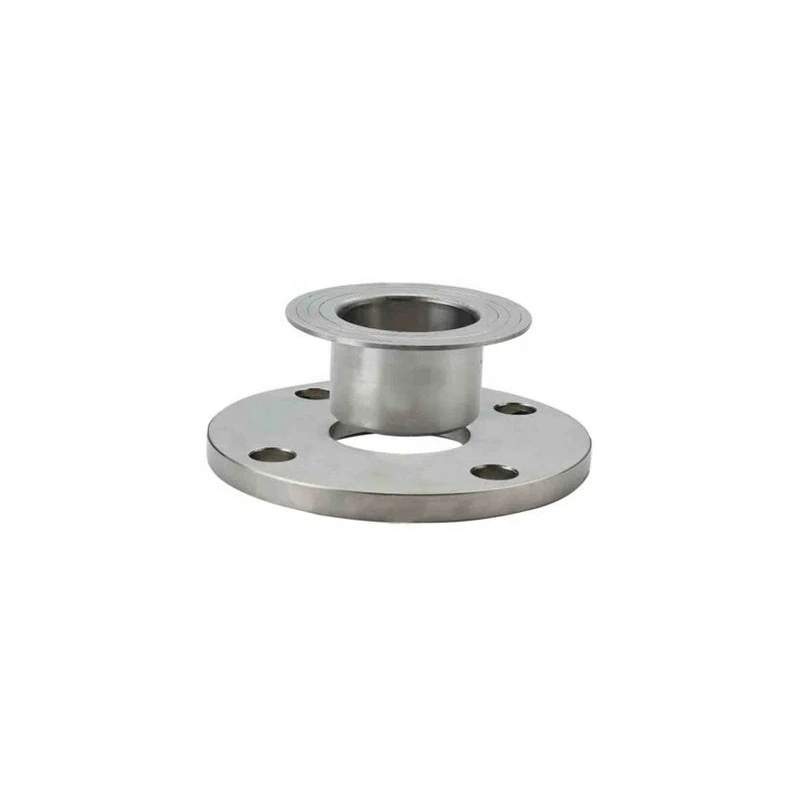
Twelve variants combine the two materials, one 1/2-inch to 24-inch range and blind, weld-neck, slip-on, socket-weld, lap-joint or threaded types. Specify exact size and construction. The range does not create discrete available sizes.
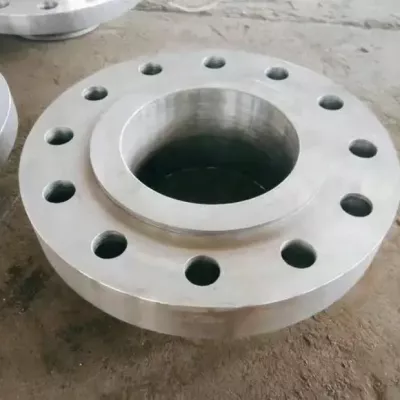
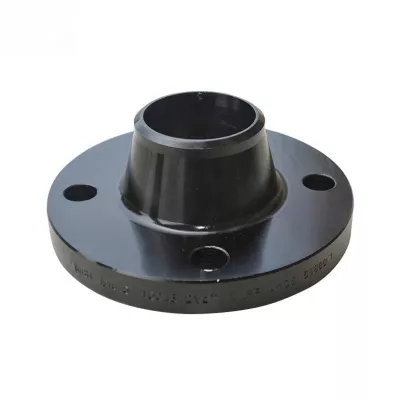
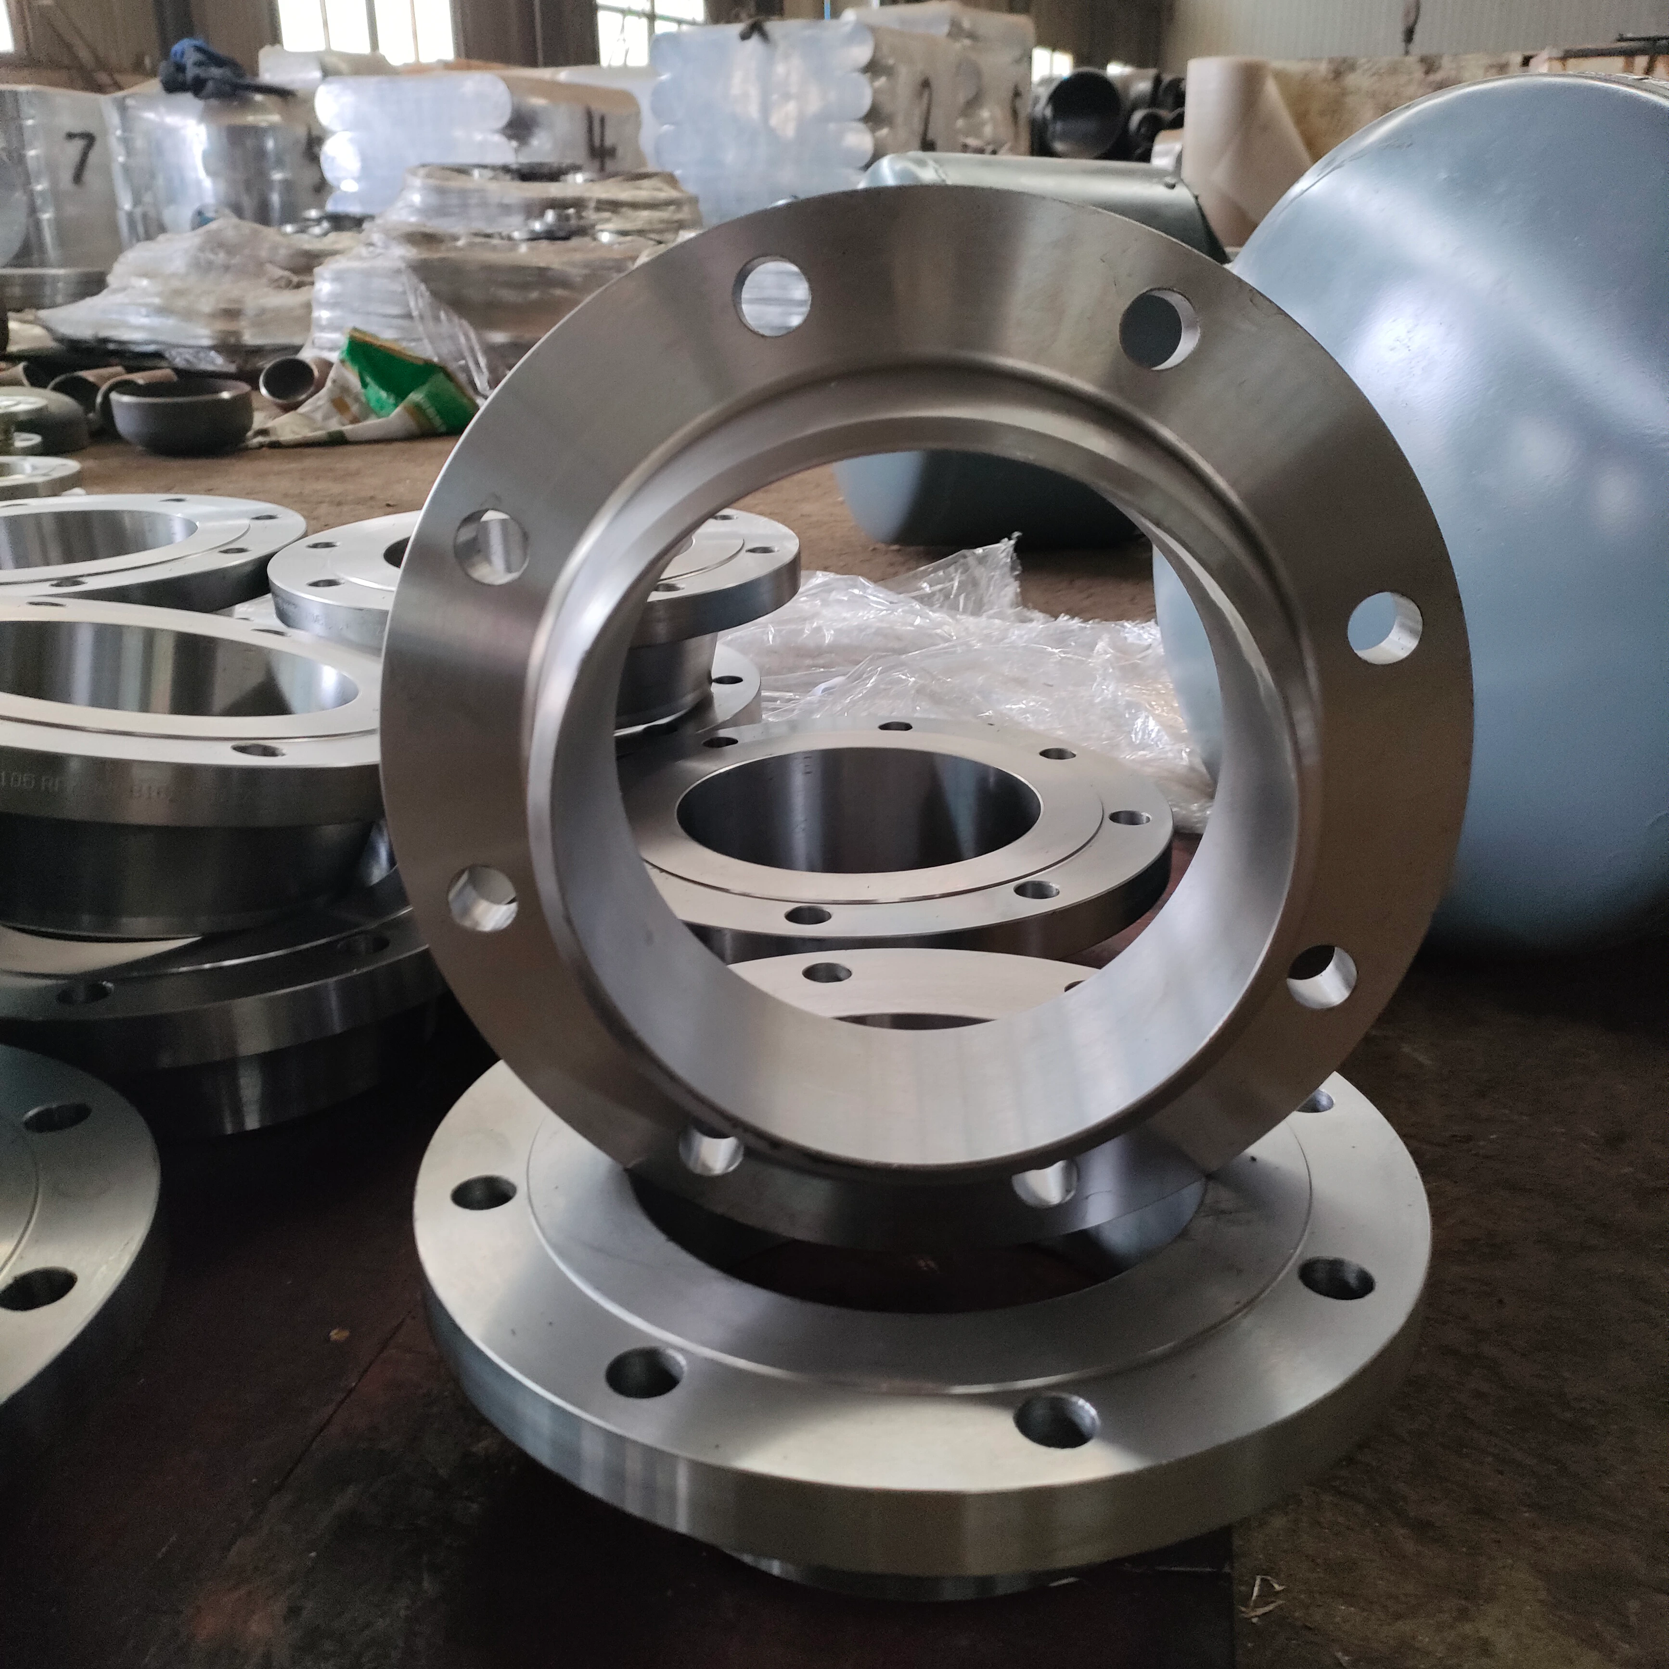
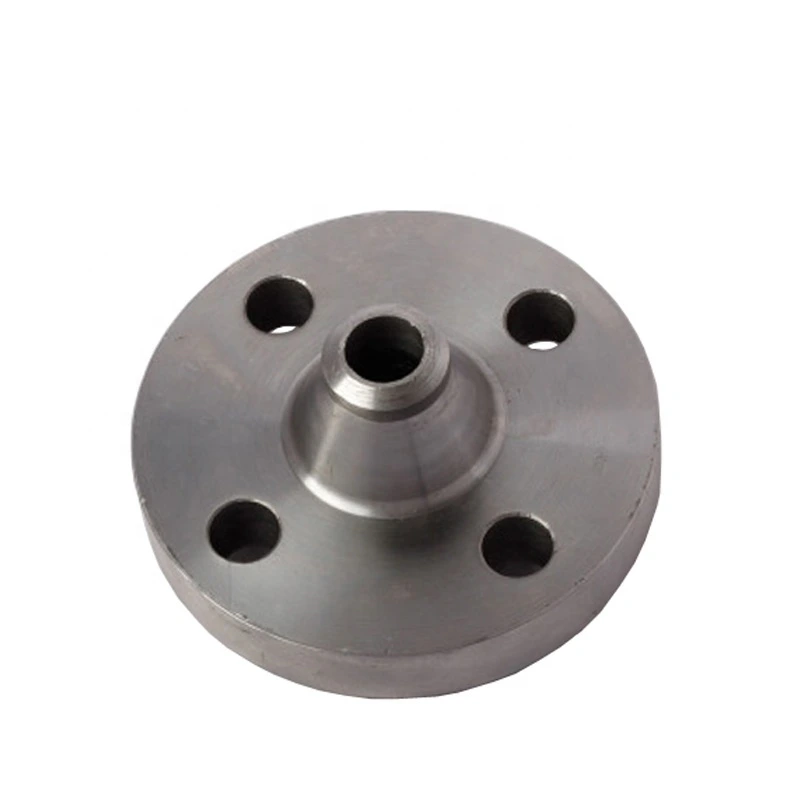
A weld-neck request needs neck dimensions, bore and pipe-wall matching, end preparation and weld inspection. Slip-on acceptance needs pipe fit and agreed assembly/welding details. Other constructions require corresponding closure, socket, lap-joint or thread criteria. Establish outside diameter, thickness, bore, facing geometry and roughness, gasket fit, bolt circle, hole quantity, diameter and tolerances. Six-hole wording and the repeated range do not define drilling for every selected class or size.
Evaluate the assembled connection under actual duty
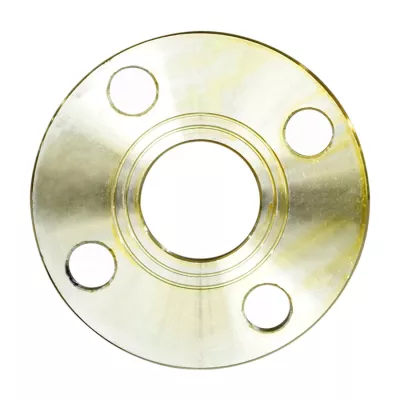
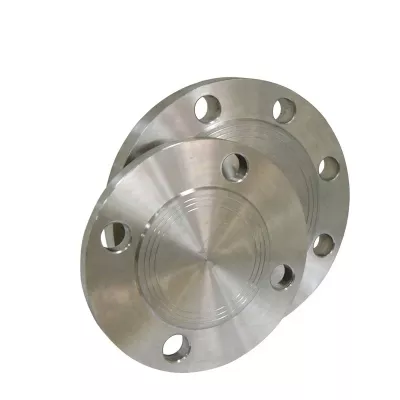
Reference photographs show open flanges with different drilling patterns. They help comparison without proving delivered grade, class, facing or capacity. Construction naming alone does not qualify a fluid.
Provide actual medium composition, temperature, pressure and cycling for review with the mating flange, gasket and fasteners. Send the selected construction and size, documented class and standard, material certificate, production requirements and complete face/drilling/end drawing. The selected documents must support both dimensional compatibility and the complete joint operating basis.
Informazioni tecniche per ogni richiesta prodotto
Prepara i requisiti prima della conferma finale del prodotto.
La pagina prodotto è un punto di partenza. Disegni, campioni, interfacce, materiali, quantità e accettazione vengono verificati prima di confermare stock o produzione.
Valuta questo prodotto nel contesto del tuo progetto.
Condividi disegno, campione, riferimento, quantità e applicazione. I punti non definiti possono restare aperti.