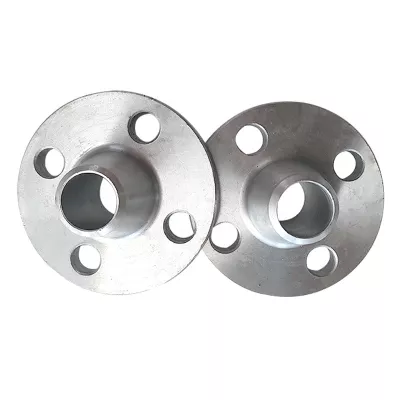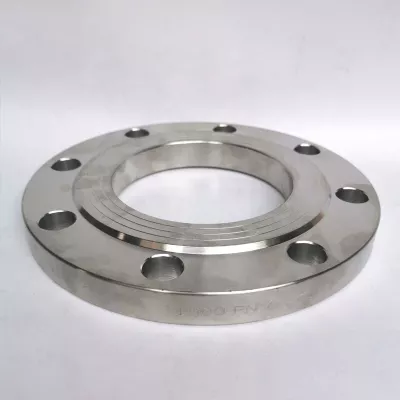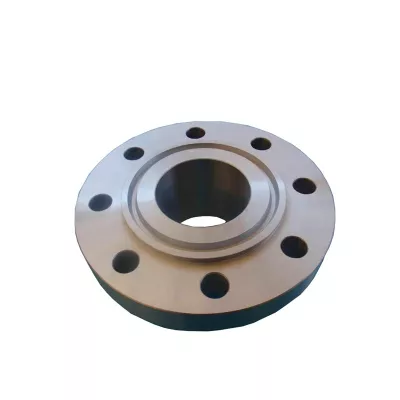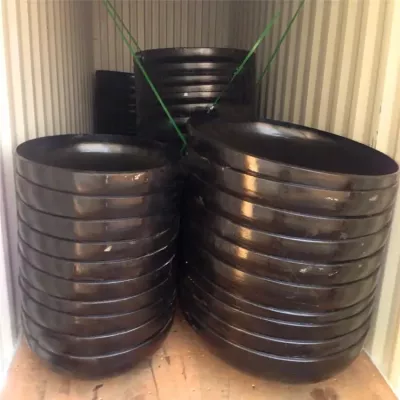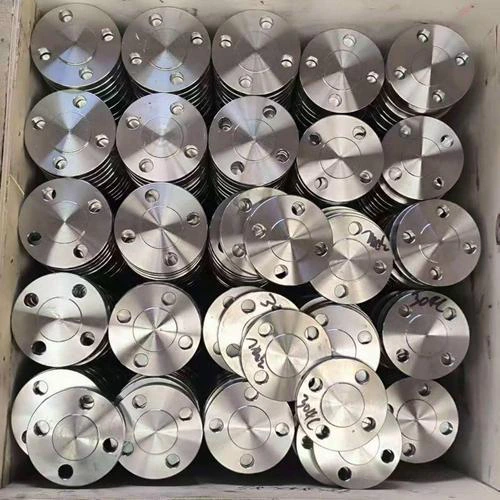
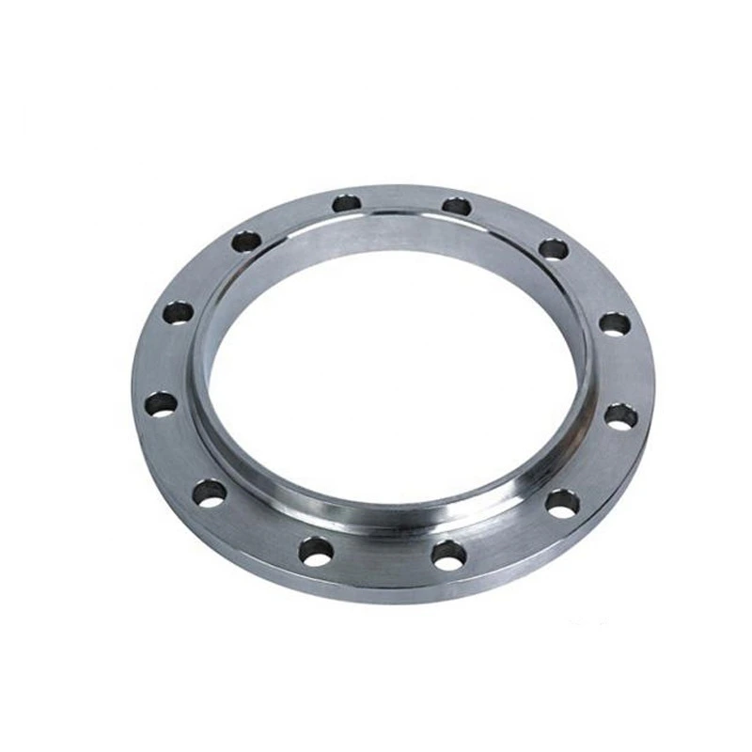
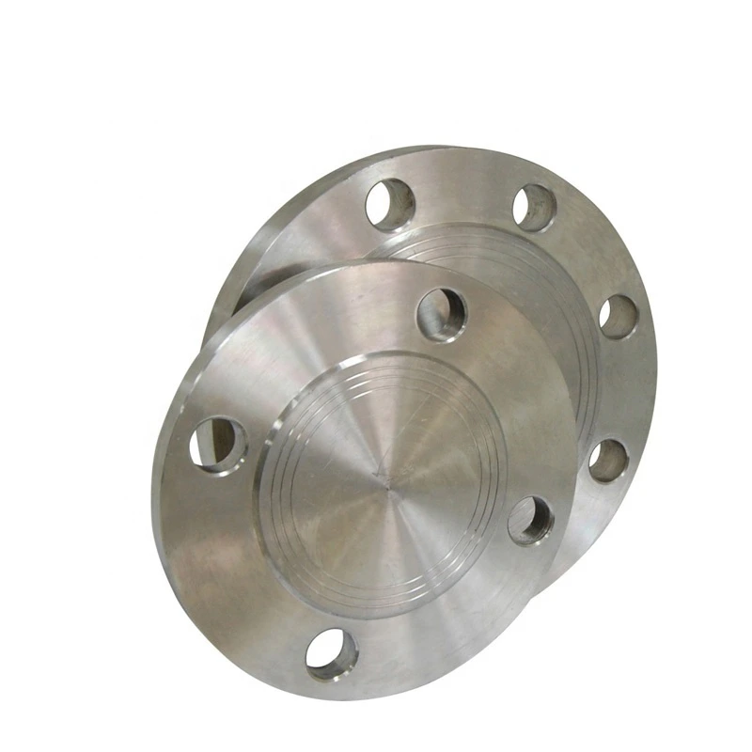
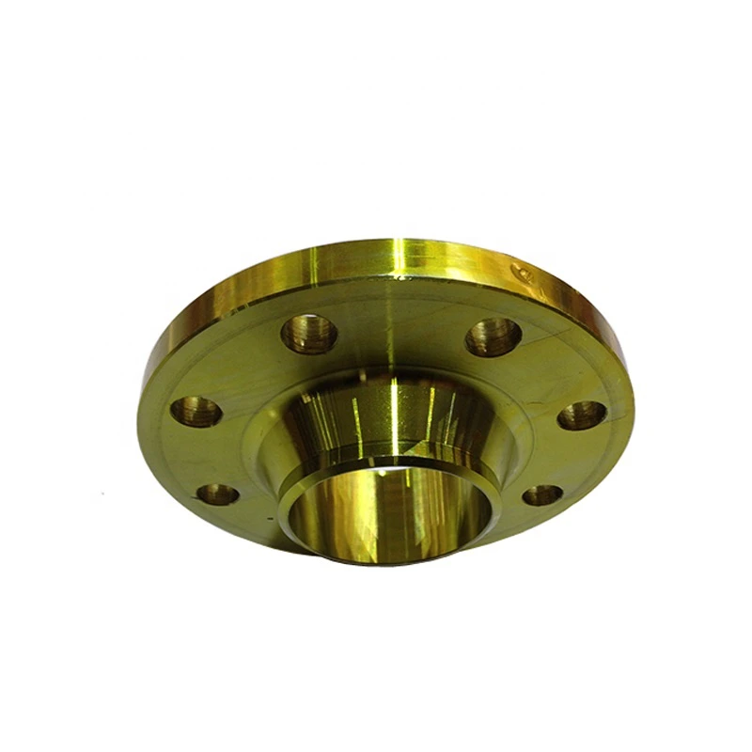
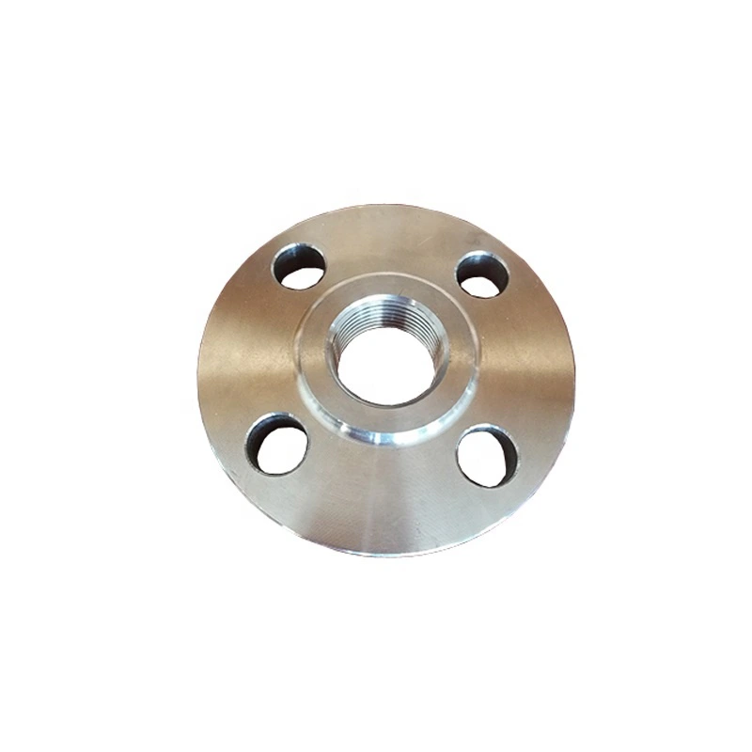
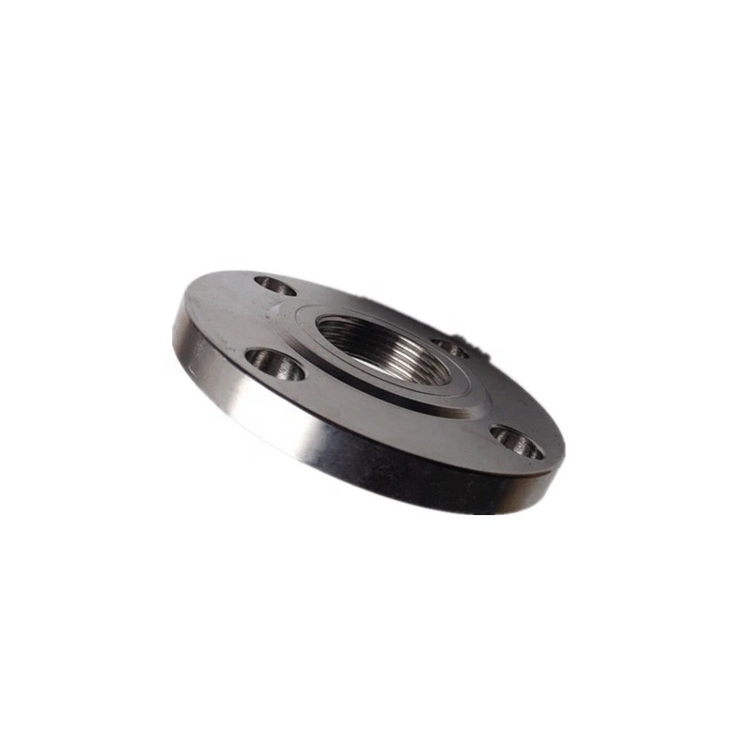
ASTM A105 Polished Carbon Steel Plate Flange
Per l’approvvigionamento industriale
Prepara una RFQ più chiara
Includi i dati seguenti per aiutare RELIA a comprendere il componente e definire il passo successivo.
- Disegno, campione o norma di riferimento
- Grado materiale e processo preferito
- Dimensioni, tolleranze e finitura superficiale
- Applicazione, quantità obiettivo e destinazione
Tempi di produzione, imballaggio e condizioni di spedizione vengono confermati per ogni progetto dopo l’accordo su specifiche e condizioni commerciali.
-
Surface TreatmentPolishedApplicationIndustrial Equipment
-
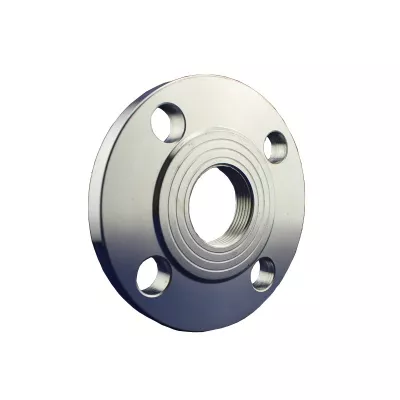
Bolt Hole Diameter1/2"Bolt Hole Quantity4
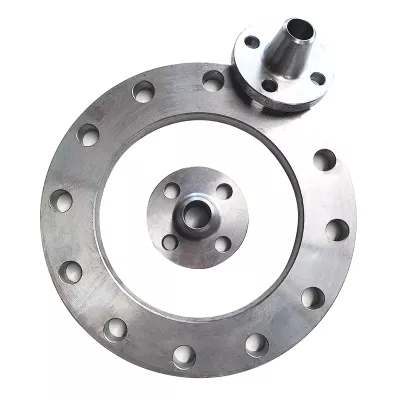
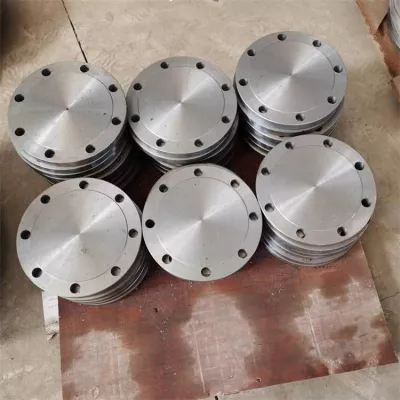
This ASTM A105 polished carbon steel plate-flange listing includes four half-inch bolt-hole references. The actual catalogue spans thirty-six material/type combinations, without a separate Plate option. Confirm the drawing and selected construction corresponding to the title before using it as an order specification.
Allocate plate form and A105 to the actual selection
Identify which material/type option represents the requested plate flange and obtain its approved geometry. Other flange types should retain their own construction records. Request full material designation, grade, condition, traceability and certificates, with explicit A105 allocation to the selected carbon steel item.
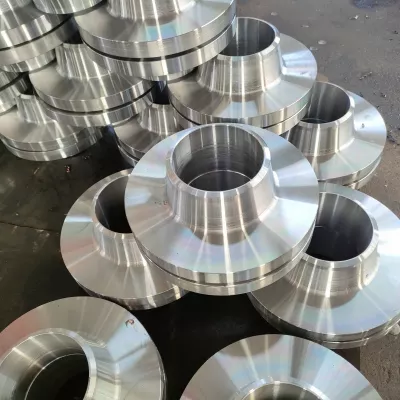
Obtain manufacturing evidence supporting forged wording and clarify the actual plate form/process. Request current marking and supplier/manufacturer records where procurement requires identity confirmation. Check that the identification, material certificate and selected drawing refer to the supplied component, with the required records included in the quotation scope.
Check the hole pattern against individual dimensions
Require outside diameter, thickness, bore/interface, facing dimensions/finish, bolt circle, hole count and tolerances on a drawing. The four half-inch holes need selected allocation; they do not identify nominal flange size or prove identical drilling for every material, size and type.
Confirm individual nominal size and availability within the half-inch-to120-inch range. Agree the governing dimensional document and actual class, neither of which is supplied here. Define polished surfaces and inspection criteria without assuming the finish certifies corrosion or chemical suitability.
Set acceptance for the supplied flange joint
State medium, pressure, temperature, cycling, loads and material/sealing compatibility, then obtain numerical duty approval for the complete joint. Confirm mating flange, gasket, fasteners, alignment and installation inspection. Agree marking, material/manufacturing/dimensional/class records, included parts, individual supply and quotation scope.
Informazioni tecniche per ogni richiesta prodotto
Prepara i requisiti prima della conferma finale del prodotto.
La pagina prodotto è un punto di partenza. Disegni, campioni, interfacce, materiali, quantità e accettazione vengono verificati prima di confermare stock o produzione.
Valuta questo prodotto nel contesto del tuo progetto.
Condividi disegno, campione, riferimento, quantità e applicazione. I punti non definiti possono restare aperti.