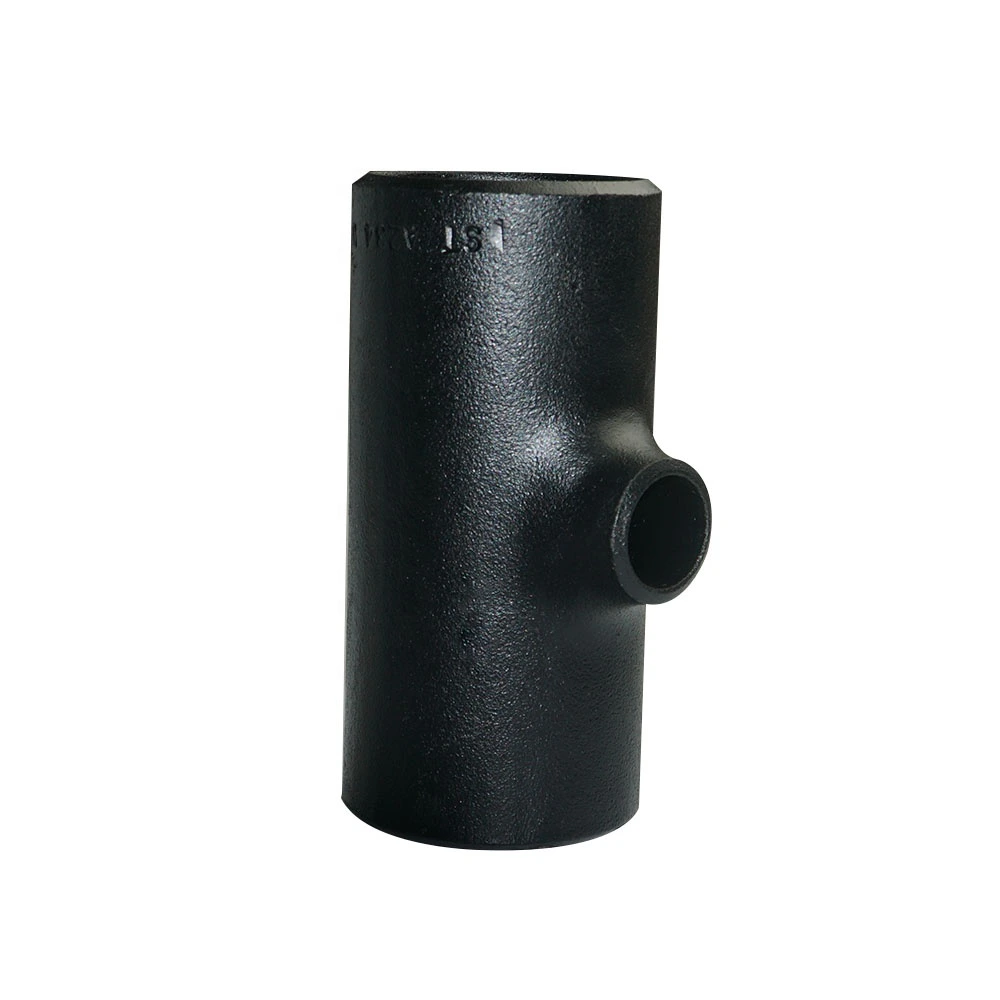
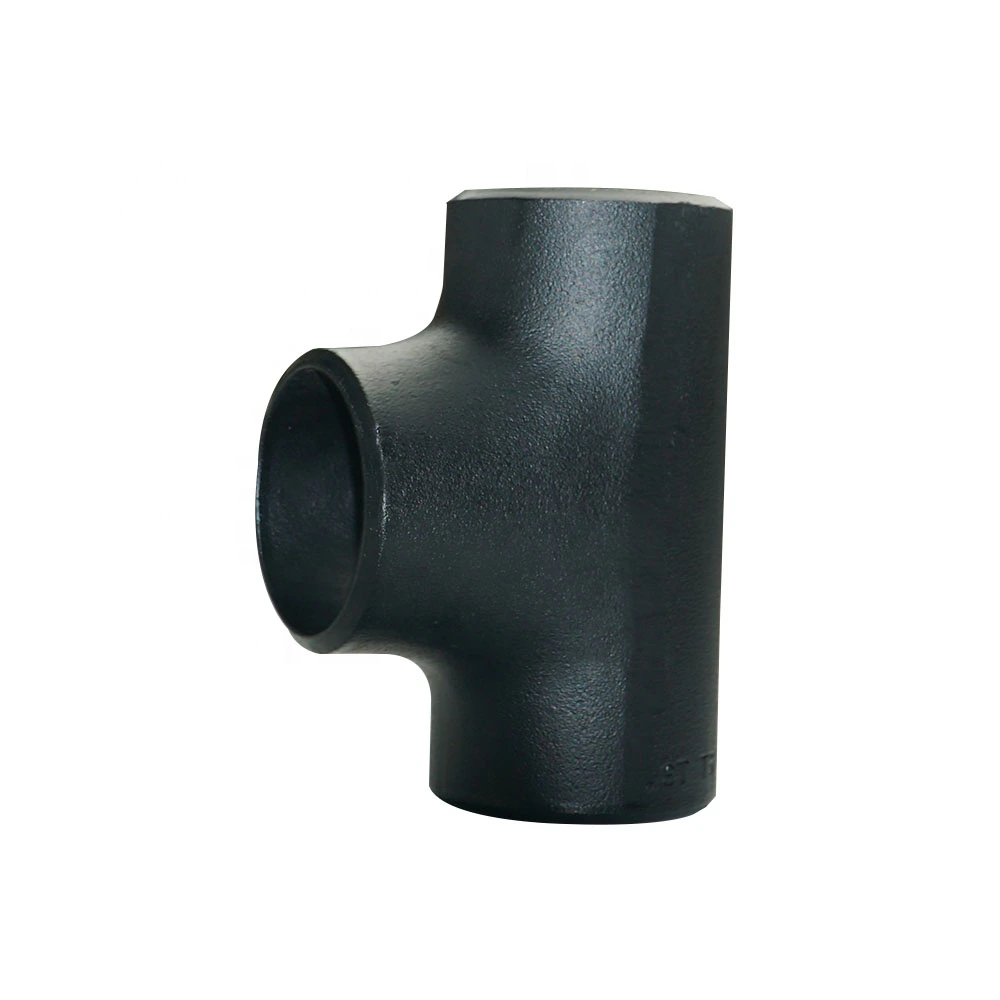
48-Inch ANSI B16.9 A234 WPB Carbon Steel Welding Tee Enquiry
Per l’approvvigionamento industriale
Prepara una RFQ più chiara
Includi i dati seguenti per aiutare RELIA a comprendere il componente e definire il passo successivo.
- Disegno, campione o norma di riferimento
- Grado materiale e processo preferito
- Dimensioni, tolleranze e finitura superficiale
- Applicazione, quantità obiettivo e destinazione
Tempi di produzione, imballaggio e condizioni di spedizione vengono confermati per ogni progetto dopo l’accordo su specifiche e condizioni commerciali.
-
warranty1 Yearcustomized supportOEM
-
TechnicFORGEDConnectivityWelding
-
shapeEqualhead codeHexagon
-
Overall LengthCustomized SizeHeightCustomized Size
-
Surface TreatmentPlainPressureHigh Pressure
-
System of MeasurementMetricMounting hole diameterCustomized Size
-
Pipe FeaturesOtherPipe ClassOther
-
ApplicationOtherThread TypesCustomized Size
For this 48-inch ANSI B16.9 A234 WPB carbon steel welding tee enquiry, establish what the title’s size describes. Confirm whether it refers to the run, branch or another dimension, and obtain individual supply confirmation. The actual size option is a shared half-inch-to110-inch label rather than a detailed availability list.
Approve the large-size run and branch arrangement
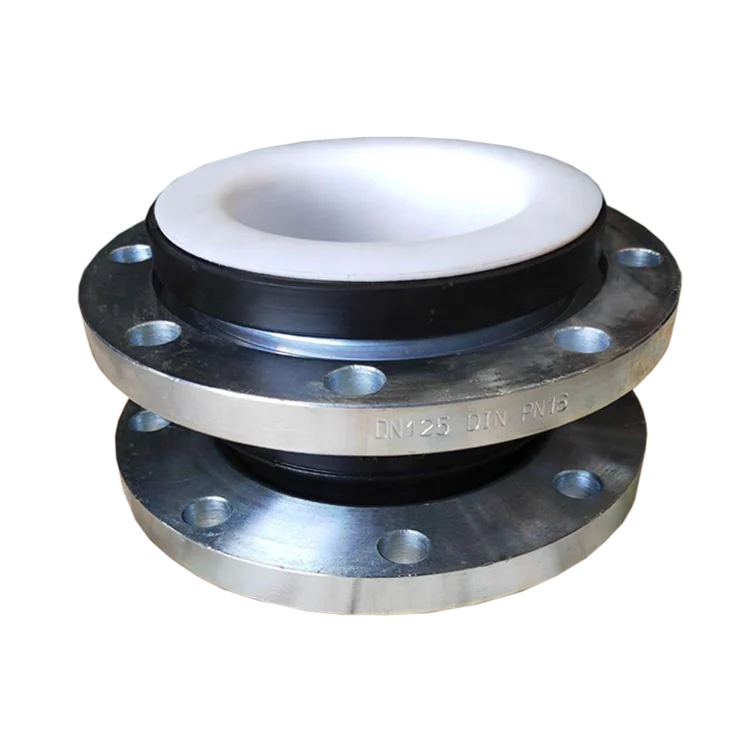
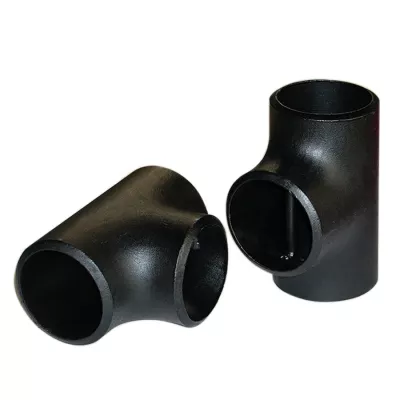
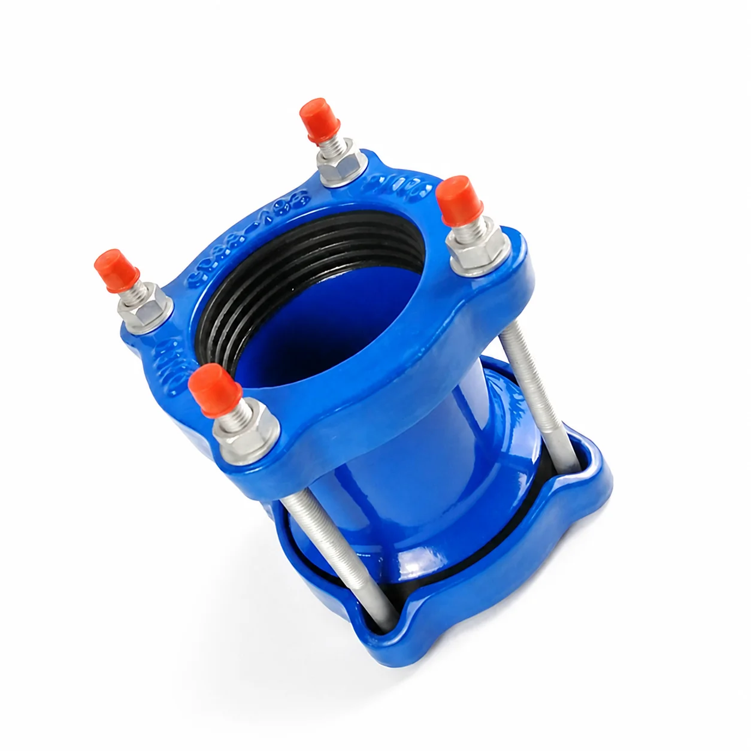
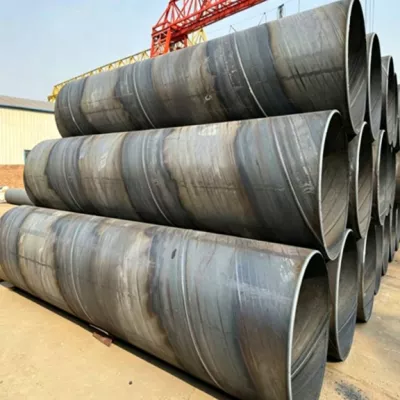
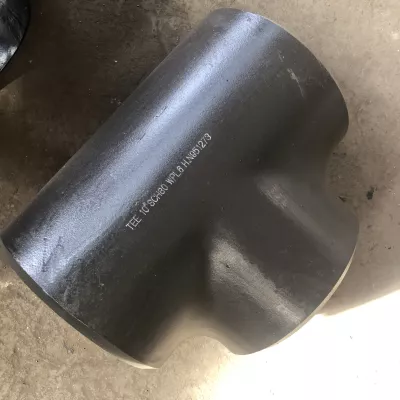
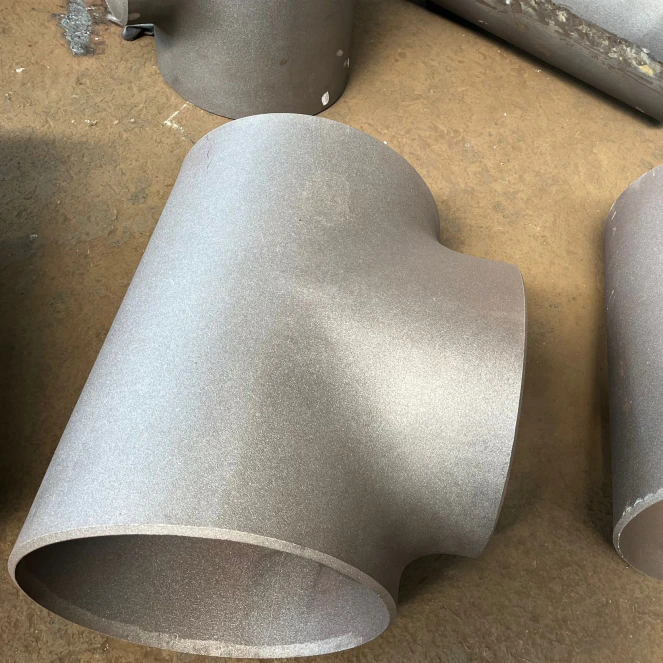
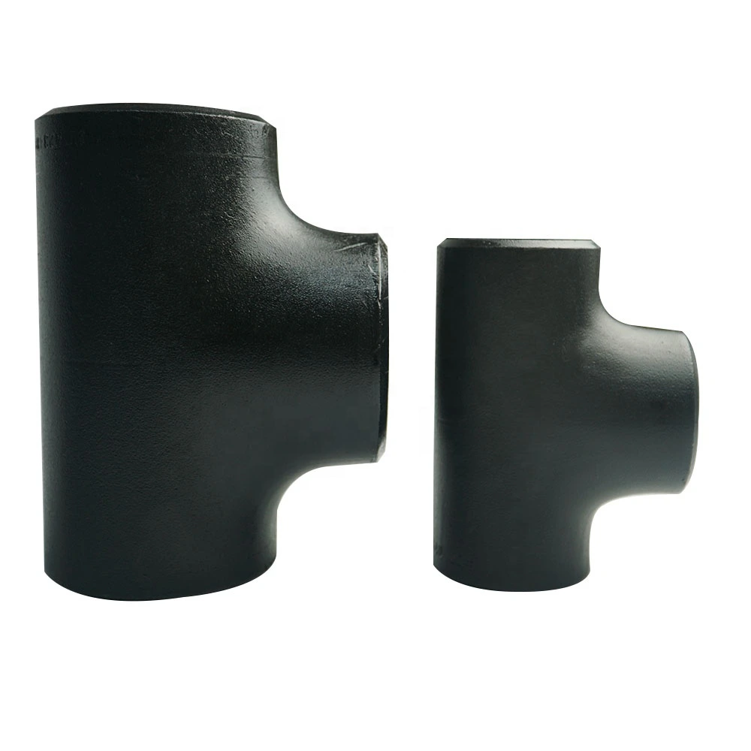
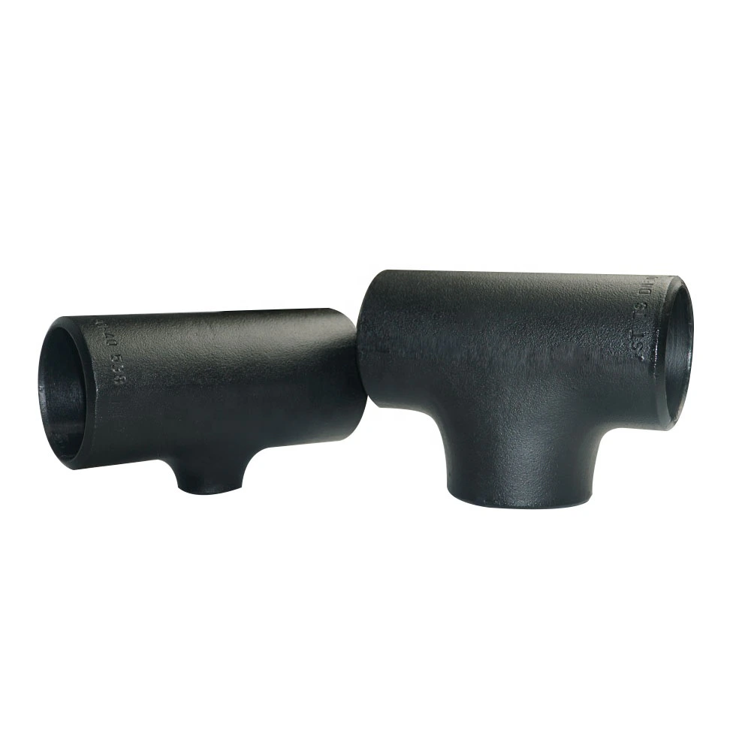
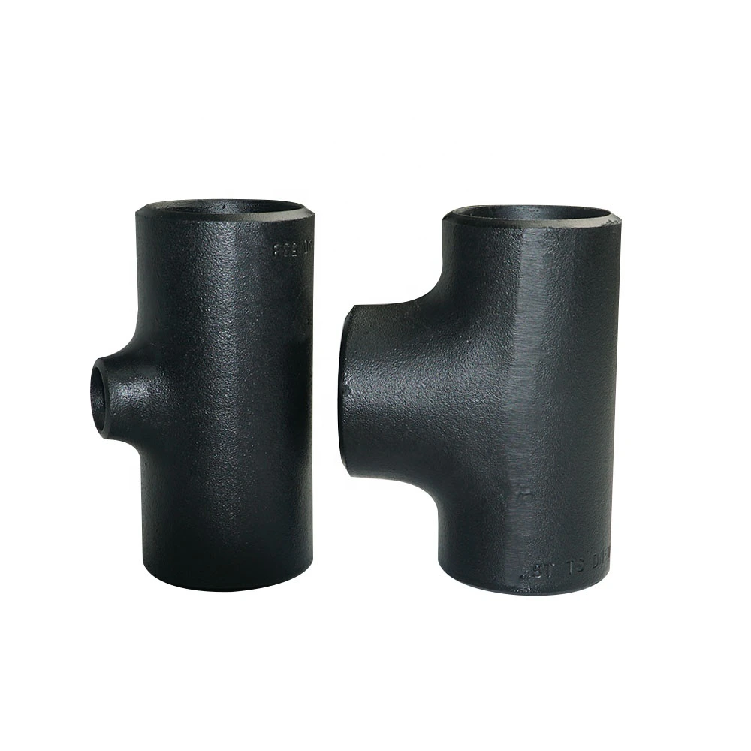
The table says Equal, while both actual variants use Reducer. Reference images show tee forms, including visibly smaller branches, without a reliable scale. Ask the supplier to identify the delivered shape and provide both nominal sizes, bores, outside diameters, center-to-end dimensions, orientation and tolerances.
Clarify the Hexagon field and customized length/height entries on that drawing. Generic mounting-hole and thread fields should not add unsupported interfaces. Identify the governing B16.9 document and edition and confirm its agreed dimensional scope for the requested large-size component.
Specify actual wall and traceable carbon steel
Carbon Steel and a234wpb are the two actual material labels. Confirm the full material specification, grade, condition and accepted traceability documents. No wall schedule or numerical thickness is recorded; provide actual wall and tolerance at each end before matching the fitting to pipework.
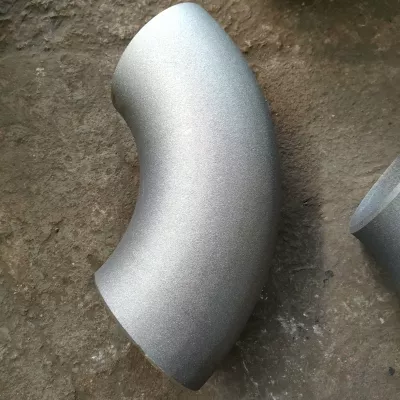
Request manufacturing evidence for the table’s FORGED wording and clarify the actual body route. Welding connectivity does not establish seam condition. Agree end preparation, mating pipe fit, alignment, welding and installation inspection. Plain finish and light/dark photographs do not establish protective coating performance.
Confirm the duty of the completed welded connection
The qualitative High Pressure entry gives no numerical capability, with Pipe Class and Application listed as Other. Specify medium, pressure, temperature, cycling, loads and compatibility. Obtain fitting/joint acceptance and agree material/manufacturing/dimensional records, marking, individual-size supply, quotation scope and warranty/OEM terms.
Informazioni tecniche per ogni richiesta prodotto
Prepara i requisiti prima della conferma finale del prodotto.
La pagina prodotto è un punto di partenza. Disegni, campioni, interfacce, materiali, quantità e accettazione vengono verificati prima di confermare stock o produzione.
Valuta questo prodotto nel contesto del tuo progetto.
Condividi disegno, campione, riferimento, quantità e applicazione. I punti non definiti possono restare aperti.