Custom Steel Pipe for Automotive Transmission Parts
Para compras industriales
Prepare una RFQ más clara
Incluya estos datos para que RELIA comprenda la pieza y pueda acordar el siguiente paso.
- Plano, muestra o norma de referencia
- Calidad del material y proceso preferido
- Dimensiones, tolerancias y acabado superficial
- Aplicación, cantidad objetivo y destino
Los plazos de producción, el embalaje y el envío se confirman para cada proyecto tras acordar especificaciones y condiciones comerciales.
-
InvoicingBy Actual WeightOiled or Non-oiledNon-oiled
-
Section ShapeRoundSurface TreatmentCold Rolled
-
Tolerance±1%Alloy Or NotNon-Alloy
-
ApplicationFluid Pipe, Drill Pipe, Hydraulic Pipe, Gas Pipe, Oil PipeCertificateAPI , ISO 9001
-
Delivery Time8 ~ 14 daysGradestainless steel
-
Outer Diameter219 - 1066 mm(8.62-41.97in)Special PipeAPI Pipe, Other, EMT Pipe, Thick Wall Pipe
-
StandardASTMTechniqueERW
This custom steel pipe listing targets automotive transmission parts with 45# carbon-steel and seamless references. The table instead gives stainless steel and ERW. Confirm the actual supplied material, construction and component drawing before selecting pipe stock for the intended transmission part or accepting a mechanical capability.
Resolve supplied grade and construction records
Request the actual material specification, grade, condition, traceability and inspection documentation to resolve the carbon-steel and stainless wording. Do not adopt either entry as the supplied grade without records. Likewise, establish seamless or ERW production from the manufacturing package; Cold Rolled does not settle the initial route.
Identify the ASTM number, edition and product scope required by the component project. API and ISO 9001 labels do not demonstrate automotive qualification or supplied-product conformity. Agree actual material and manufacturing acceptance, with any required mechanical tests tied to explicit project criteria rather than assumed strength or service life.
Approve dimensions against the transmission-part drawing
The options provide a 6–20 mm thickness range with 6 m or 12 m lengths. Specify the selected wall and length alongside actual outside diameter, bore, straightness and roundness. The listed 219–1066 mm range and ±1% entry need a defined measurement basis and accepted dimensional tolerances.
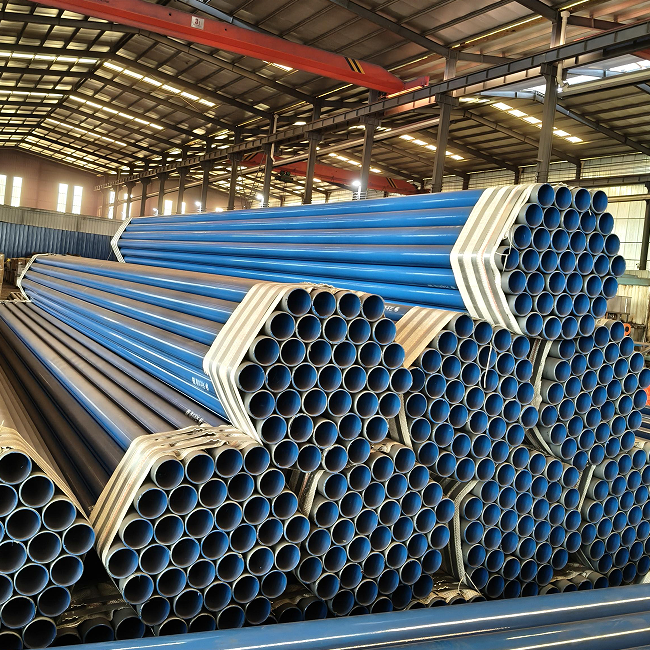
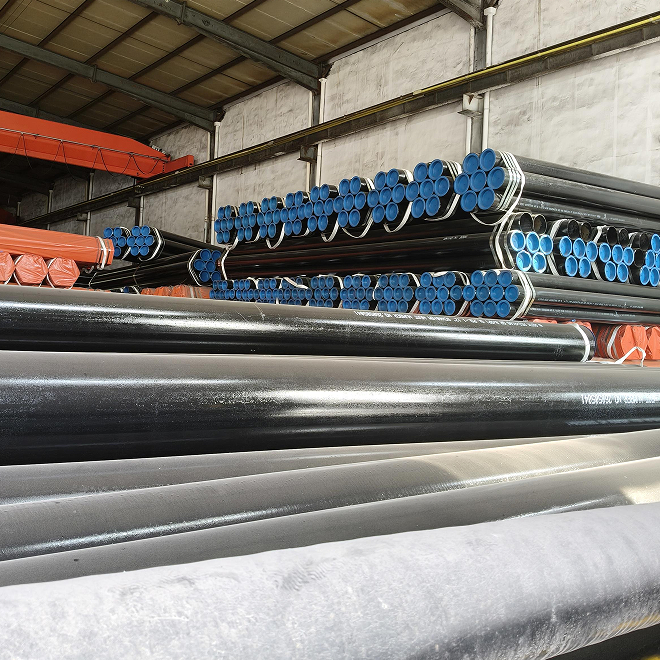
Use an approved custom drawing revision to establish mating geometry and any required machining allowance or finish. Confirm Non-oiled surface condition and preservation for the supply. The original image shows round pipe forms but cannot verify dimensions, material, production route or a surface performance level from the blue appearance.
Define the actual mechanical component acceptance
Describe the transmission function, mating interfaces, loads, cycles, environment and joint or processing requirements. Assess the confirmed material, dimensions and surface package against that component duty. Agree material and dimensional inspections, surface checks and project-specific tests, then confirm documentation, marking, protection and delivery before approving the ordered stock.
Información técnica para cada consulta
Prepare los requisitos antes de confirmar el producto.
La página es el punto de partida. Planos, muestras, interfaces, materiales, cantidades y criterios de aceptación se revisan antes de confirmar stock o fabricación.
Comente este producto en el contexto de su proyecto.
Comparta plano, muestra, referencia, cantidad y aplicación. Los puntos desconocidos pueden quedar abiertos para revisión.