Carbon Forged Steel DN400 Pipe Flange, SAE/ASME/ISO Type Enquiry
Para compras industriales
Prepare una RFQ más clara
Incluya estos datos para que RELIA comprenda la pieza y pueda acordar el siguiente paso.
- Plano, muestra o norma de referencia
- Calidad del material y proceso preferido
- Dimensiones, tolerancias y acabado superficial
- Aplicación, cantidad objetivo y destino
Los plazos de producción, el embalaje y el envío se confirman para cada proyecto tras acordar especificaciones y condiciones comerciales.
-
Surface TreatmentPolishedApplicationConstruction, Agricultural Irrigation, Wastewater Treatment, Pipe Lines Connect
-
Bolt Hole Diameter1/2'' ~ 24''Bolt Hole Quantity6
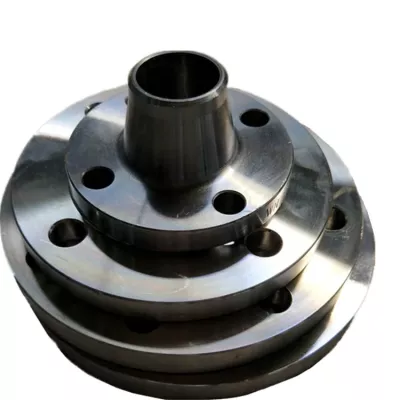
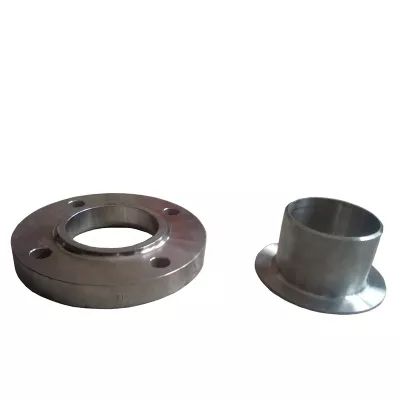
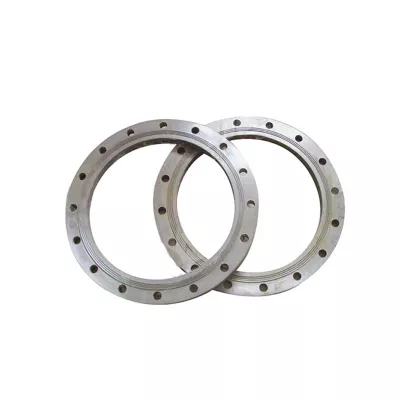
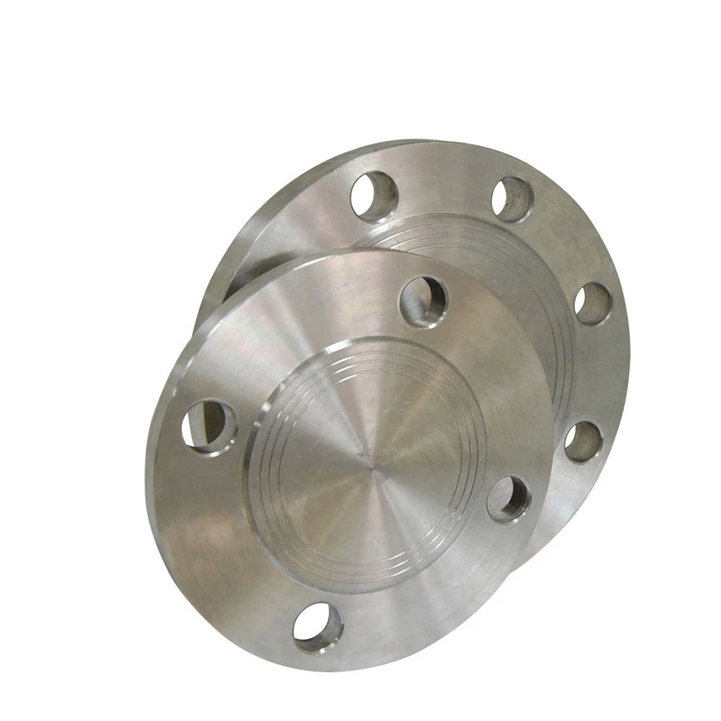
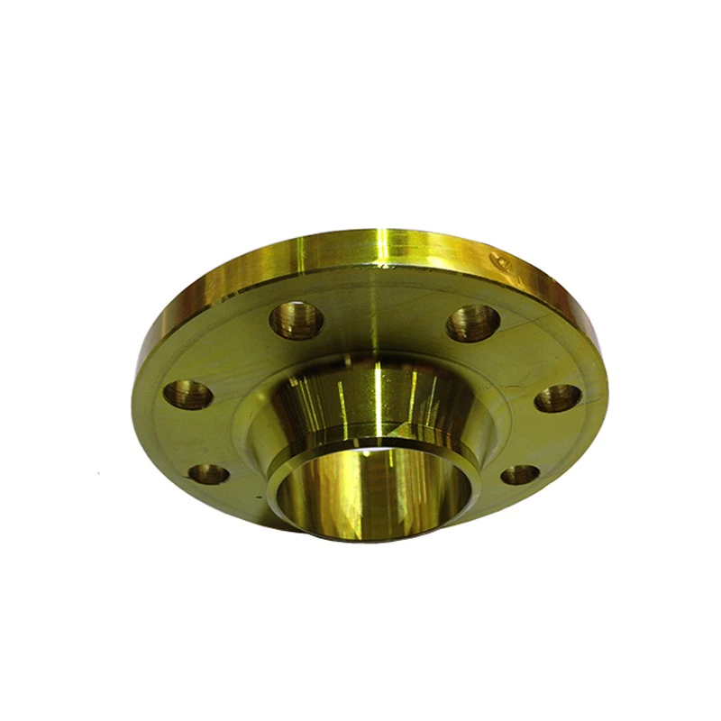
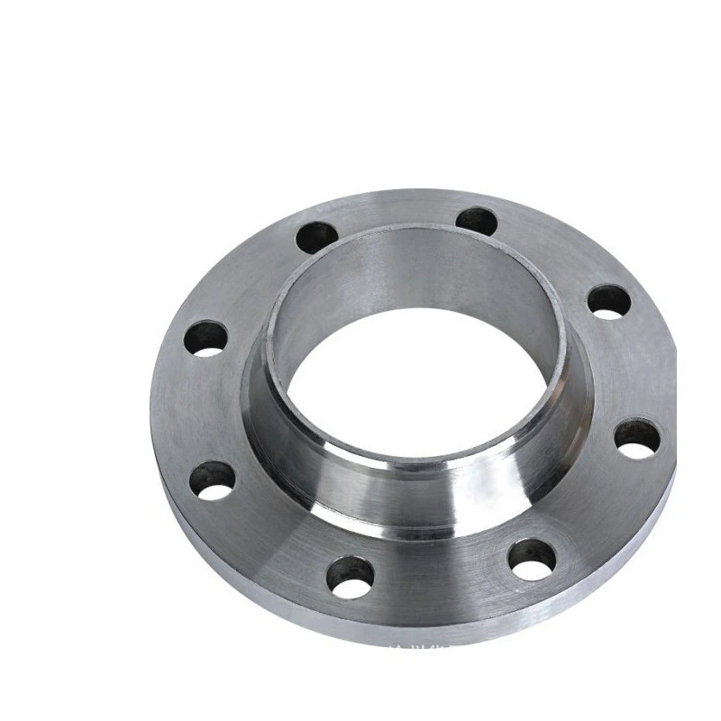
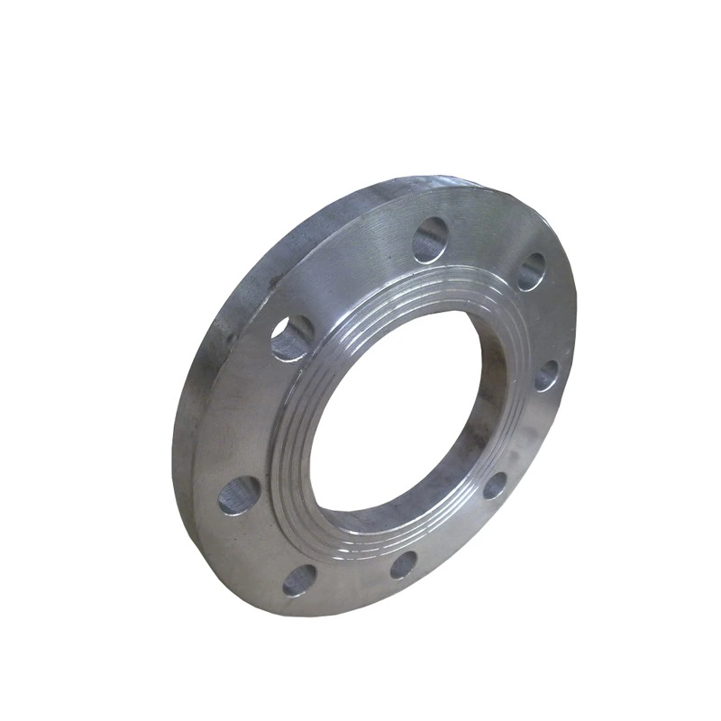
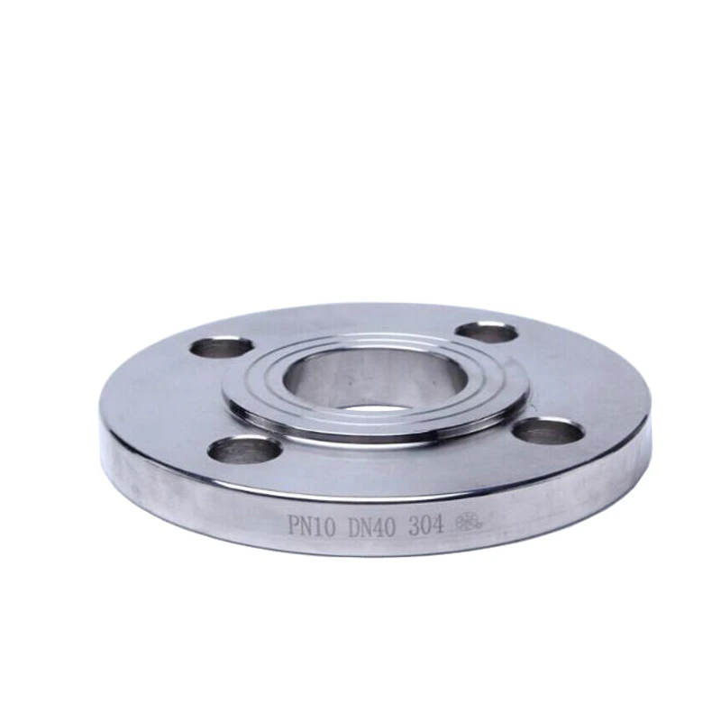
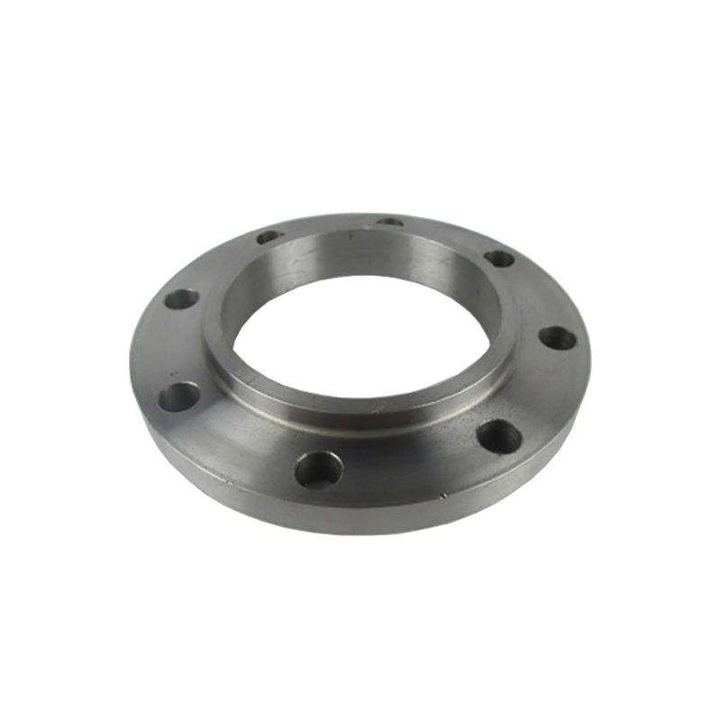
This DN400 carbon forged steel flange enquiry references SAE, ASME and ISO with plate, threaded and neck-welding terminology. Select one actual construction and applicable standard before ordering. Twenty-four actual variants span Alloy Steel, Carbon Steel and Stainless Steel across a DN10-DN2000 range and eight flange labels.
Choose one flange type and exact nominal size
Confirm the selected DN rather than treating the range as one dimension or proof of universal availability. Specify weld neck, slip on, threaded, blind, spectacle blind or the required drawing-based alternative. Generic Welding Flange, plate and forged labels need accepted construction details.
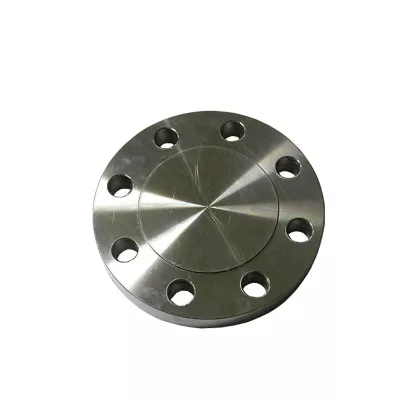
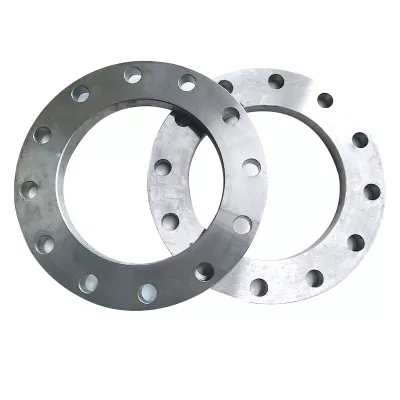
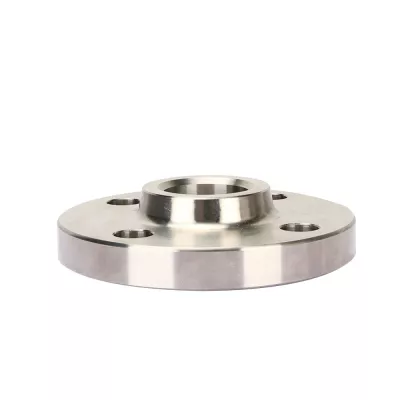
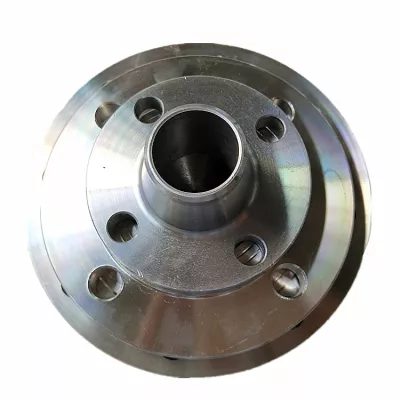
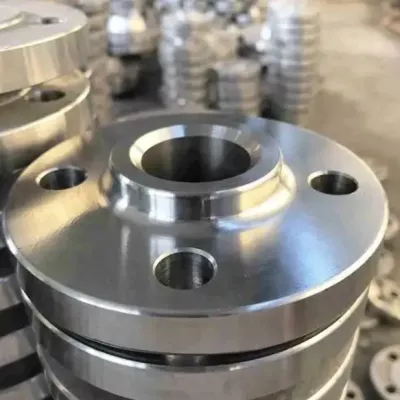
Obtain outside diameter, bore or closure, thickness, facing, bolt circle, hole count and diameter, tolerances and any neck geometry. The listed hole-diameter range and six-hole entry do not establish a complete pattern for every variant. Closed and necked photographed examples do not certify selected drilling, material or standard.
Verify material, joining and the actual finish
Request exact product material specification, selected grade, traceable certificate and identification. Forged wording requires actual manufacturing and inspection evidence. A weld-neck selection needs preparation, neck bore and pipe-wall matching; a threaded selection needs exact form, size, gender, engagement and gauging acceptance.
For a closure or spectacle blind, confirm actual geometry, facing and assembly arrangement. Define surfaces requiring polishing and their measured finish acceptance. Polished does not establish the gasket-facing specification, coating or hygienic approval. Confirm compatible gasket, fasteners and mating flange for the chosen joint.
Document the numbered standard and operating envelope
SAE, ASME and ISO names do not prove equivalence or compliance with a particular numbered standard. No certified pressure class is established. Assess actual medium, material, temperature, pressure cycles and complete joint under an accepted basis. Construction, irrigation, wastewater and pipeline names are not approvals. Enquire with selected DN/type/material, full drilling/facing drawing, certificate, standard/class and manufacturing/finish requirements.
Información técnica para cada consulta
Prepare los requisitos antes de confirmar el producto.
La página es el punto de partida. Planos, muestras, interfaces, materiales, cantidades y criterios de aceptación se revisan antes de confirmar stock o fabricación.
Comente este producto en el contexto de su proyecto.
Comparta plano, muestra, referencia, cantidad y aplicación. Los puntos desconocidos pueden quedar abiertos para revisión.