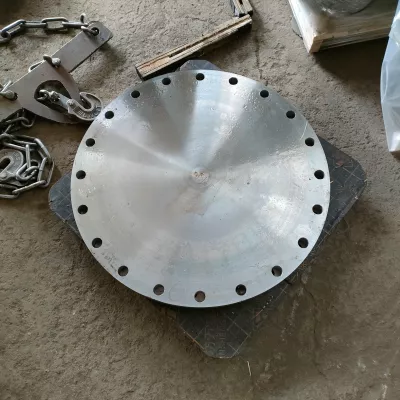
ANSI A182 F304 Stainless Steel Blind Flange, CNC Machined
Para compras industriales
Prepare una RFQ más clara
Incluya estos datos para que RELIA comprenda la pieza y pueda acordar el siguiente paso.
- Plano, muestra o norma de referencia
- Calidad del material y proceso preferido
- Dimensiones, tolerancias y acabado superficial
- Aplicación, cantidad objetivo y destino
Los plazos de producción, el embalaje y el envío se confirman para cada proyecto tras acordar especificaciones y condiciones comerciales.
-
Surface TreatmentCNC MachinedApplicationConstruction
-
Bolt Hole Diameter1/2"~24"Bolt Hole Quantity6
The ANSI A182 F304 stainless steel blind flange enquiry needs a clearly defined dimensional standard and selected pressure class. Establish these requirements alongside the exact blind closure drawing before accepting interchangeability with an industrial pipe joint.
Choose one dimensional and pressure basis
ANSI naming alone does not identify a particular dimensional document. Agree the governing standard, edition, scope and selected class with compliance evidence. Two pressure-style title labels do not establish discrete class variants, dual-class certification or a fixed operating pressure.
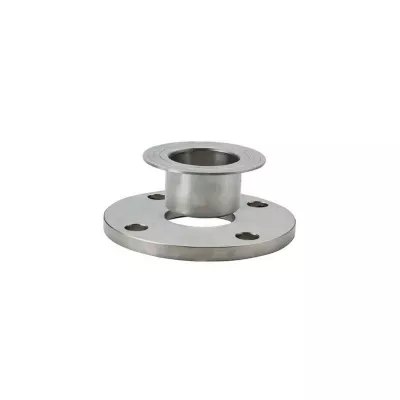
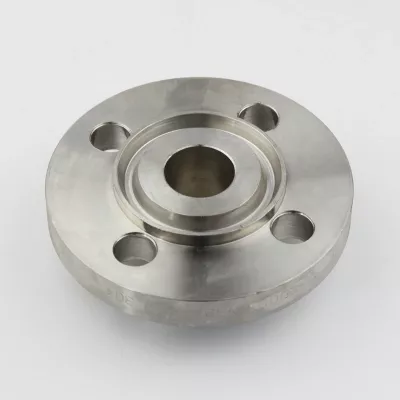
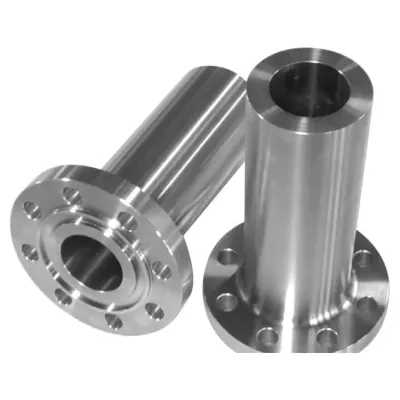
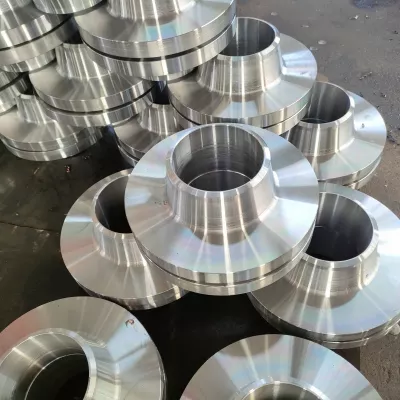
Evaluate the material-dependent pressure-temperature envelope for the chosen assembly. The twelve actual variants offer Carbon Steel or Stainless Steel, a shared 1/2"~24" range and six flange constructions. Select exact size and blind construction rather than treating the range as an inventory list.
Accept a blind drawing and exact drilling
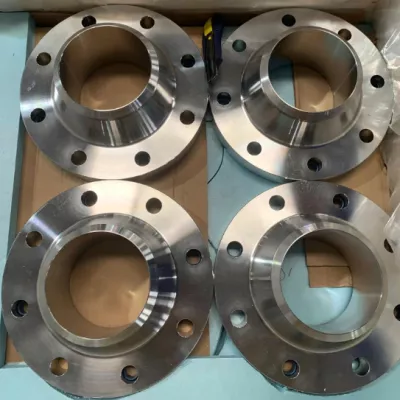
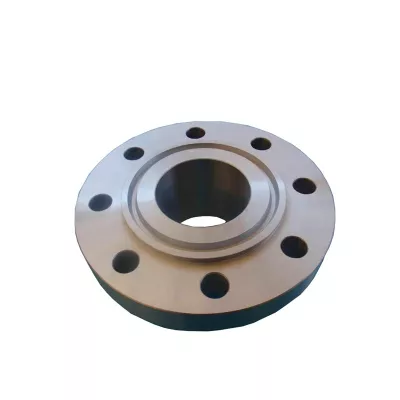
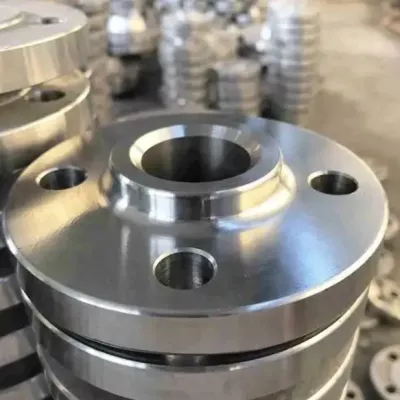
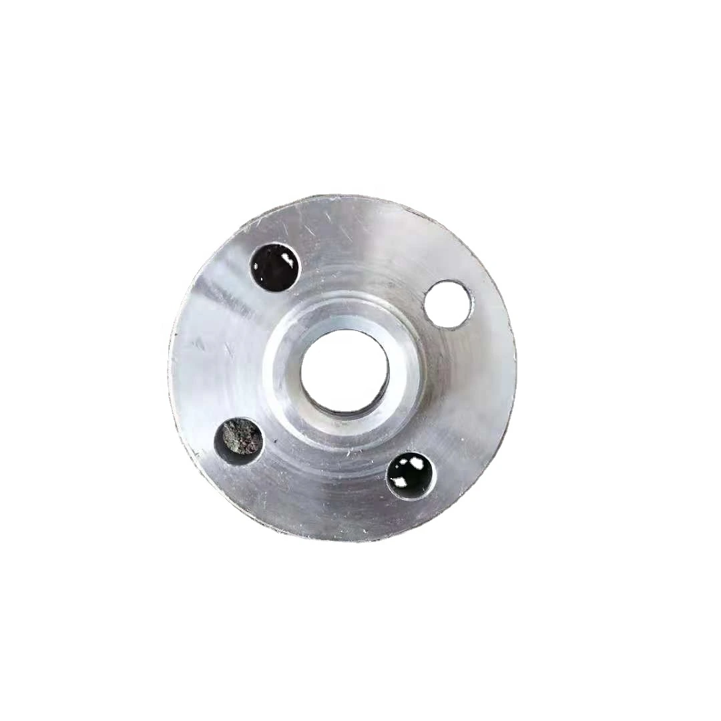
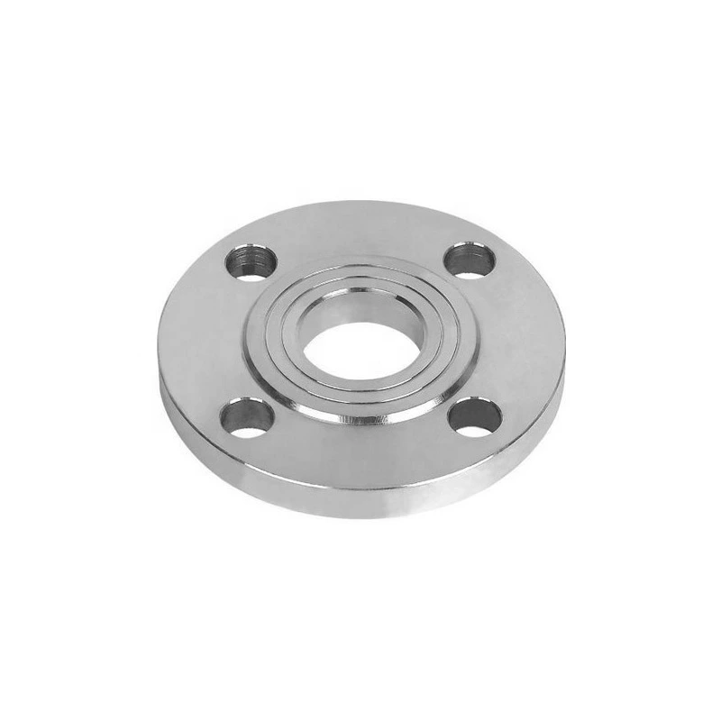
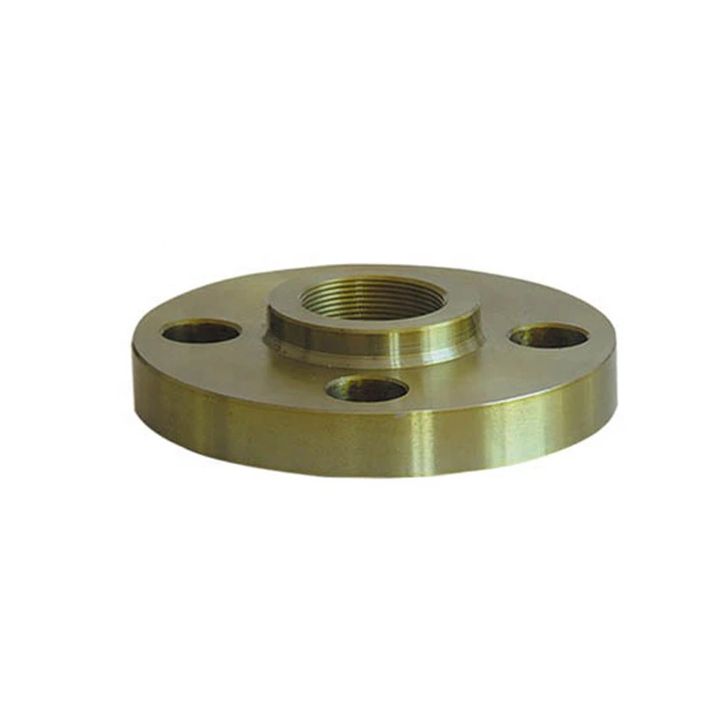
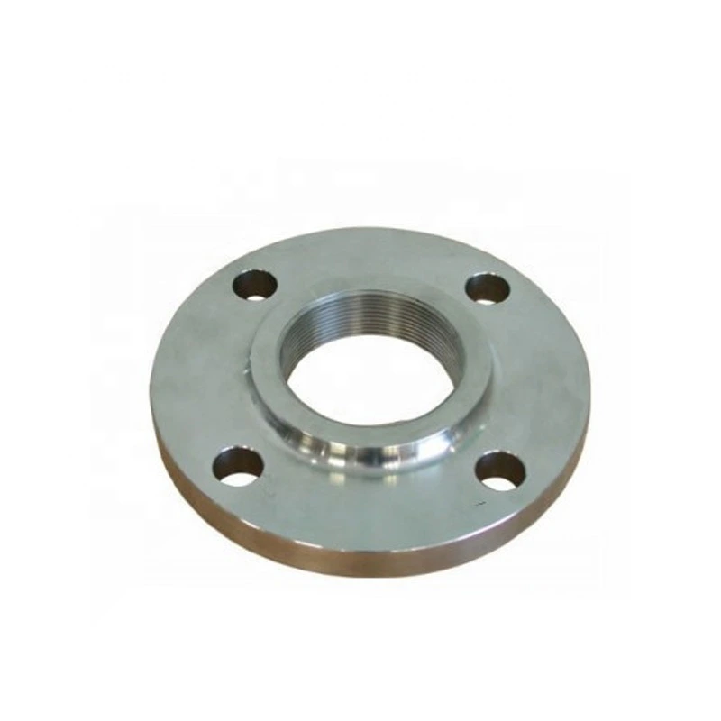
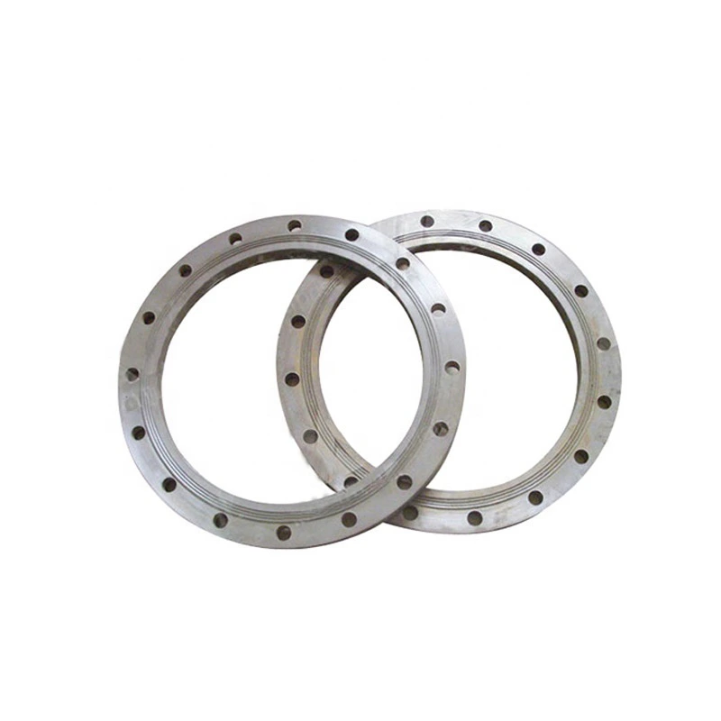
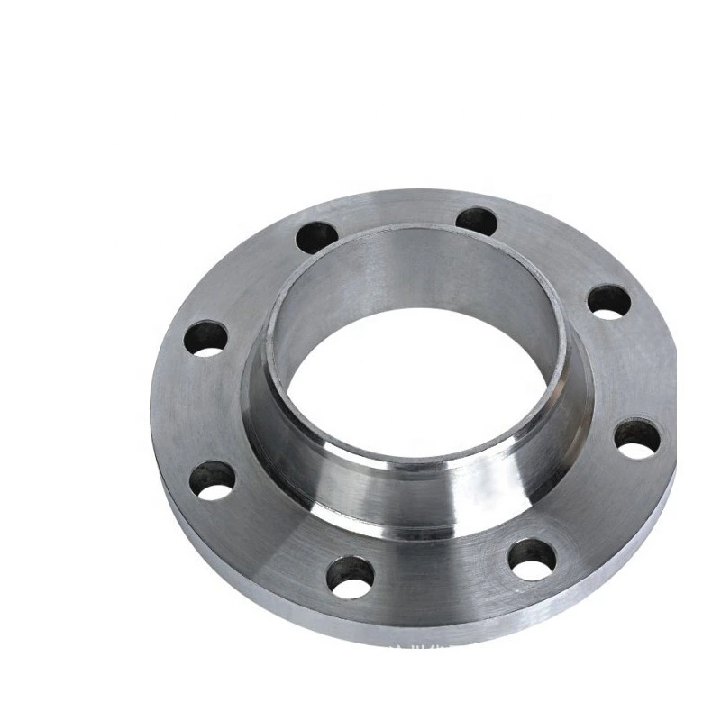
The blind choice requires solid closure geometry, thickness, facing and gasket contact dimensions. Open-bore weld-neck, slip-on, socket-weld, lap-joint and threaded alternatives need their own acceptance criteria. The two viewed photos show open-bore machined flanges; they cannot certify the supplied blind closure or F304 material.
Confirm outside diameter, thickness, facing finish, bolt circle, hole quantity, hole diameter and tolerances. Six-hole wording and the repeated Bolt Hole Diameter range cannot establish drilling for every offered size. Use the selected drawing to assess the mating gasket and fasteners together.
Require F304 traceability for industrial duty
A182 F304 requires the selected stainless specification, product form, condition and heat-traceable material/inspection evidence. It does not certify the carbon steel alternatives. CNC-machined appearance cannot prove tolerances or heat treatment, and brand wording alone cannot establish independent manufacturer traceability.
For industrial or construction service, provide actual medium composition, pressure, temperature, cycling and closure loads. Include the agreed standard/class, exact blind/interface drawing, material documents, inspection and surface requirements so the complete installed duty can be evaluated.
Información técnica para cada consulta
Prepare los requisitos antes de confirmar el producto.
La página es el punto de partida. Planos, muestras, interfaces, materiales, cantidades y criterios de aceptación se revisan antes de confirmar stock o fabricación.
Comente este producto en el contexto de su proyecto.
Comparta plano, muestra, referencia, cantidad y aplicación. Los puntos desconocidos pueden quedar abiertos para revisión.