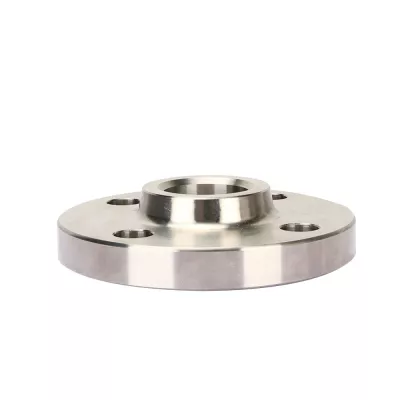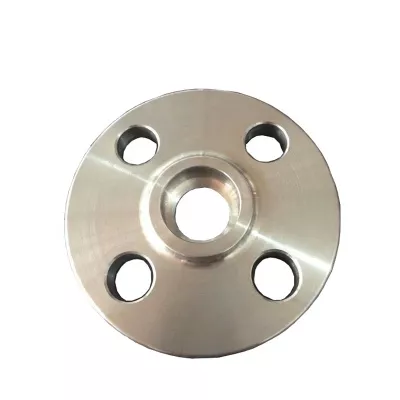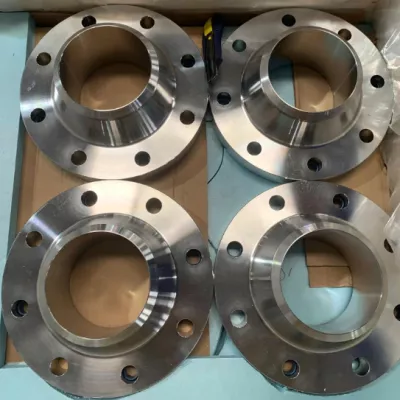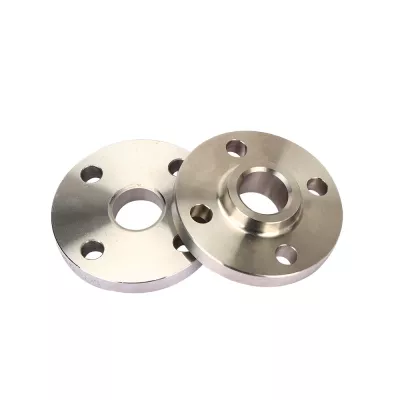

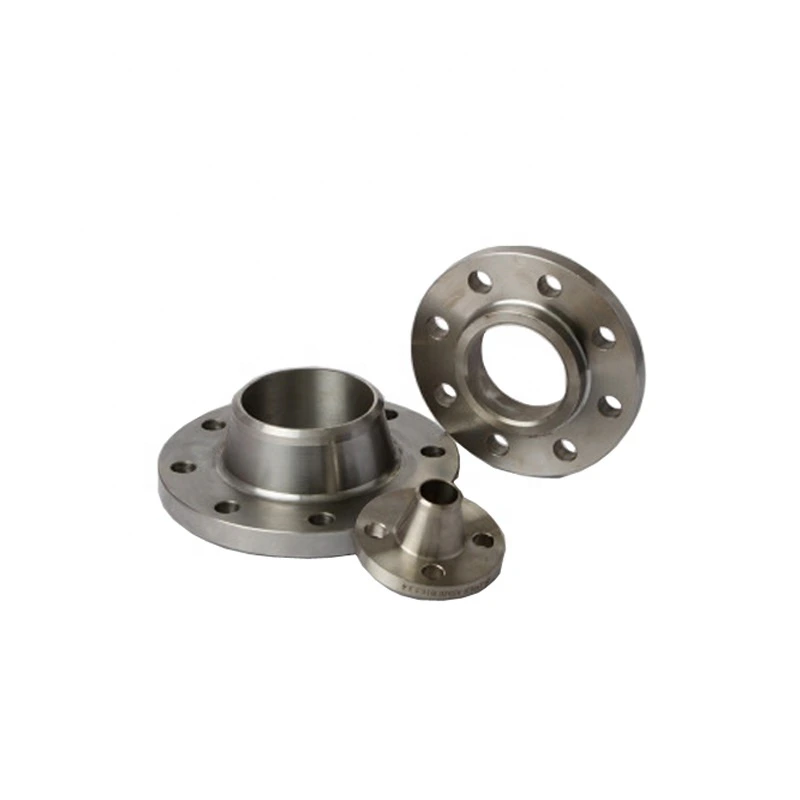
SCH80S JIS B2220 30K 2-Inch A182 F316L Polished Weld-Neck Flange Enquiry
للتوريد الصناعي
جهّز RFQ أكثر وضوحًا
أدرج المعلومات التالية كي تفهم RELIA القطعة وتناقش معك الخطوة التالية.
- رسم أو عينة أو معيار مرجعي
- درجة المادة والعملية المفضلة
- الأبعاد والتفاوتات وتشطيب السطح
- الاستخدام والكمية والوجهة
يتم تأكيد مدة الإنتاج والتعبئة وشروط الشحن لكل مشروع بعد الاتفاق على المواصفات والشروط التجارية.
-
Surface TreatmentPolishedmodel number4056
-
ApplicationIndustrial EquipmentBolt Hole Diameter1/2"
-
Bolt Hole Quantity4
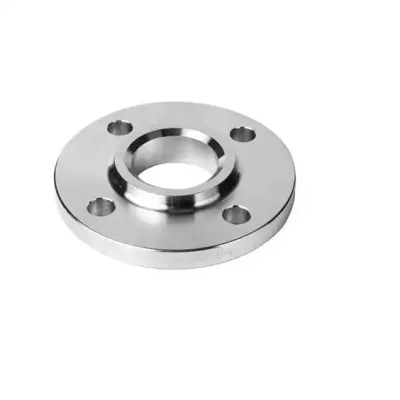
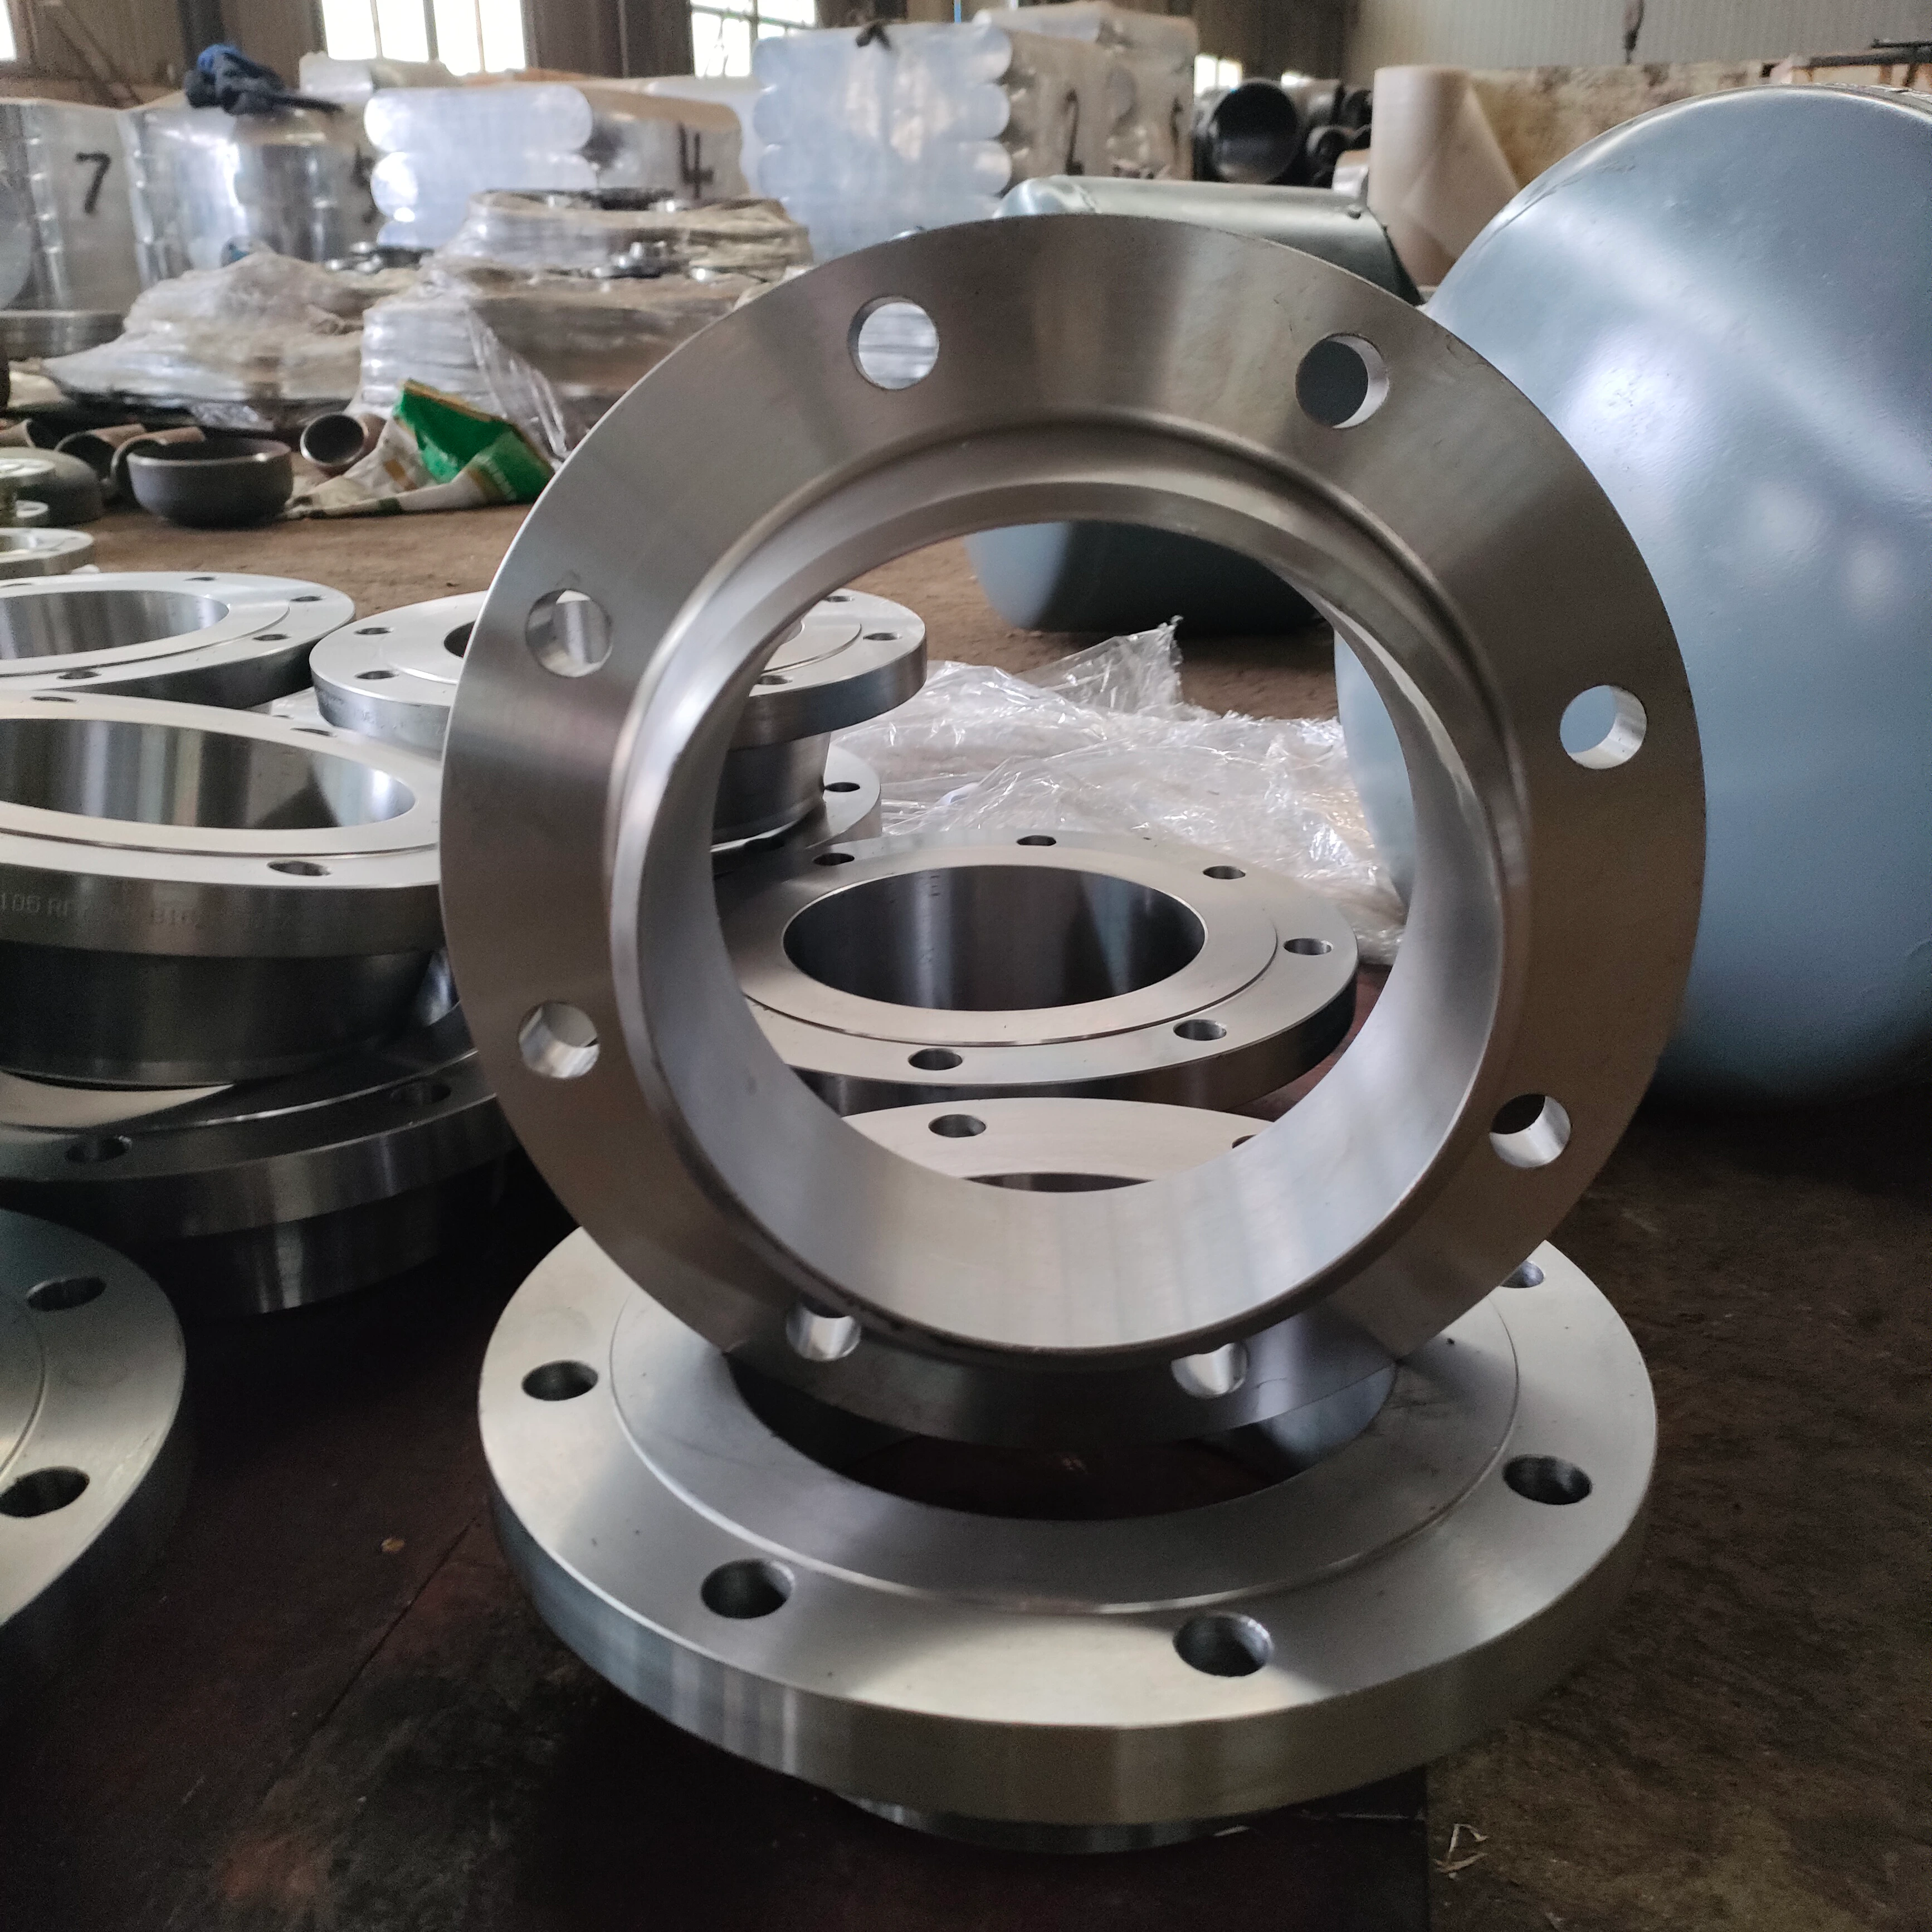
Match the neck and pipe-end requirements for this two-inch polished weld-neck flange enquiry. The title references SCH80S, JIS B2220, 30K and A182 F316L. Confirm their allocation to the actual supplied component before treating the reference images as a dimensional or conformity specification.
Define the neck, bore and SCH80S interface
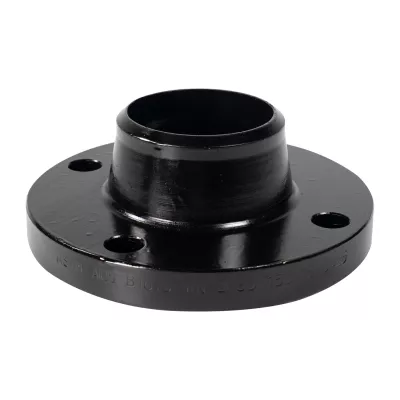
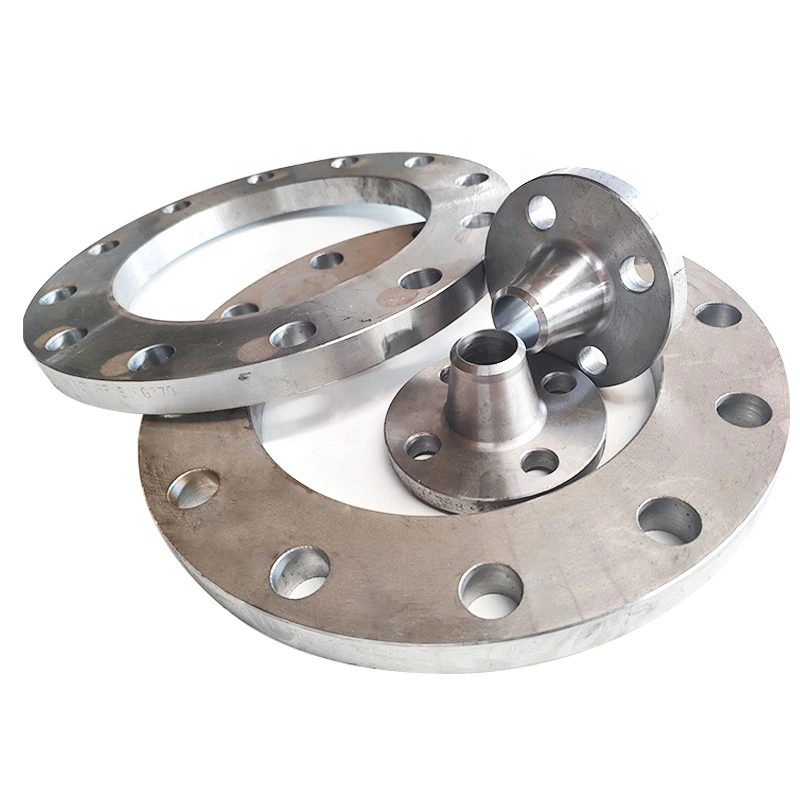
Obtain bore, neck-end inside/outside dimensions, actual wall/end thickness, hub profile, overall dimensions where applicable, weld preparation and tolerances. Identify the intended SCH80S dimensional basis and accepted connected-pipe requirements. Photographic proportions cannot certify a matching wall or weld-neck construction.
Thirty-six recorded combinations span four materials and nine flange types. Specify Stainless Steel and Weld Neck Flange for this enquiry; other choices require separate requirements. The generic material option does not certify F316L grade. Confirm full designation, condition, traceability and relevant A182 conformity/manufacturing evidence.
Confirm the two-inch JIS and bolting package
Identify governing documents, editions and applicable size/class/material provisions. Confirm the intended 30K basis for the selected component and mating joint. One shared half-inch-to120-inch label does not prove individual two-inch availability or continuous supply; agree nominal/measured conventions and actual supply.
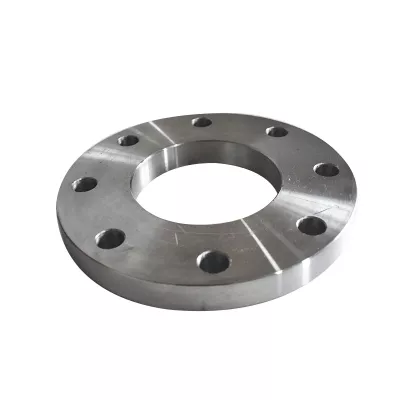
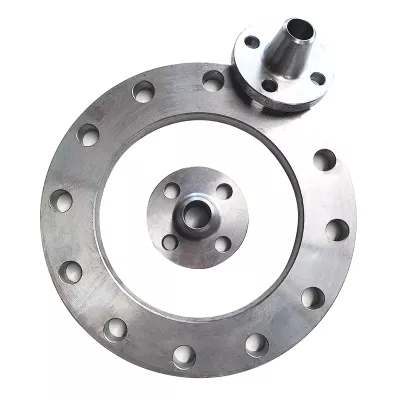
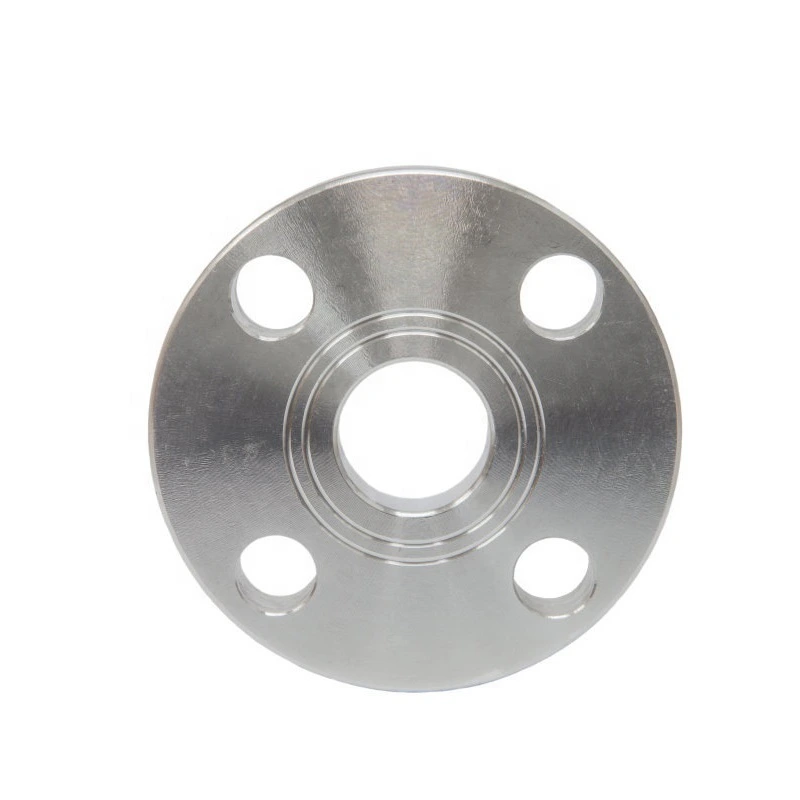
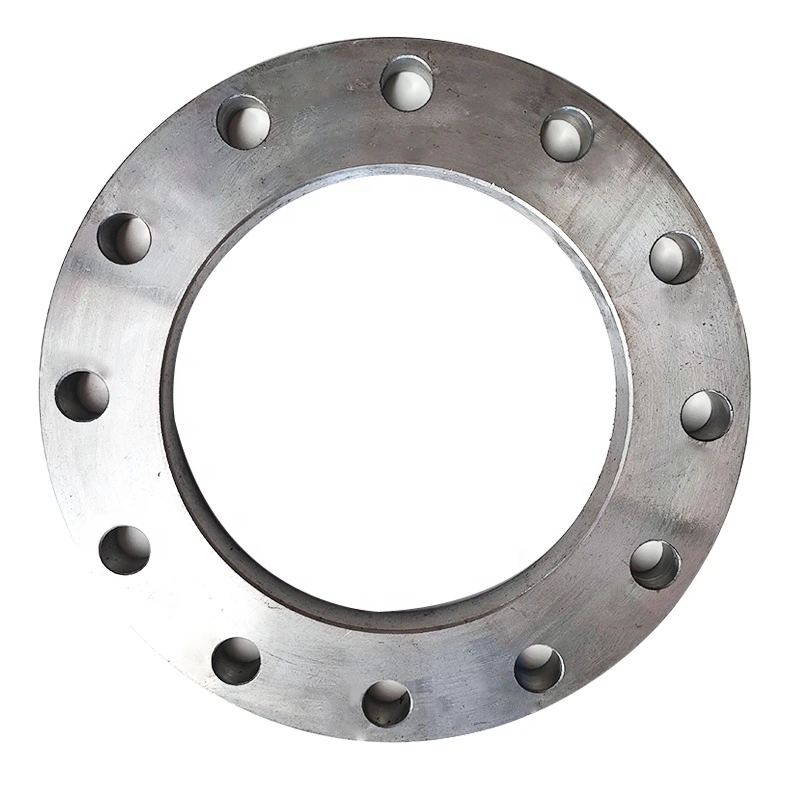
The table records four half-inch bolt holes, while the images provide different reference patterns. Verify actual hole count, diameter, bolt circle, outside diameter, flange thickness and facing dimensions on the approved drawing. Agree polished surfaces and inspection without assuming corrosion resistance or hygienic approval.
Approve the welded joint against actual service
Define mating flange, gasket, fasteners, preparation, alignment and installation/joint inspection. Supply medium, pressure, temperature, cycling, loads and material compatibility. The 30K designation alone does not establish numerical operating capability. Agree material/manufacturing/dimensional inspection, marking/traceability, confirmed size availability, documentation and quotation scope for the industrial-equipment application.
معلومات فنية لكل استفسار عن منتج
جهّز المتطلبات قبل التأكيد النهائي للمنتج.
صفحة المنتج هي نقطة البداية. تتم مراجعة الرسوم والعينات والواجهات والمواد والكميات ومتطلبات القبول قبل تأكيد المخزون أو الإنتاج المخصص.
ناقش هذا المنتج في سياق مشروعك.
شارك الرسم والعينة والمرجع والكمية ومعلومات التطبيق. يمكن ترك البنود غير المعروفة مفتوحة للمراجعة.