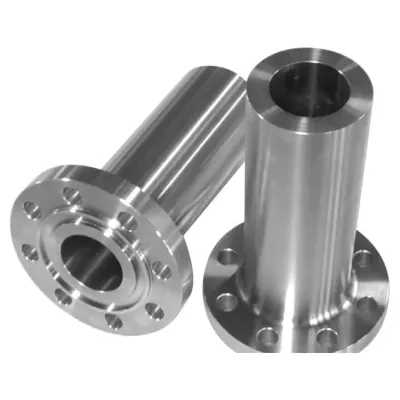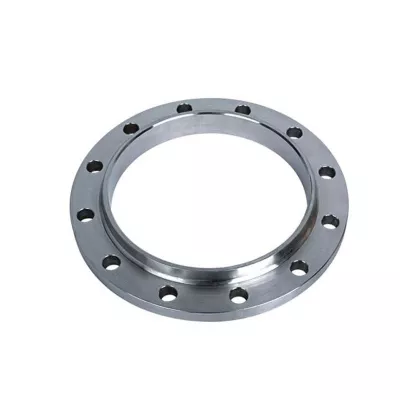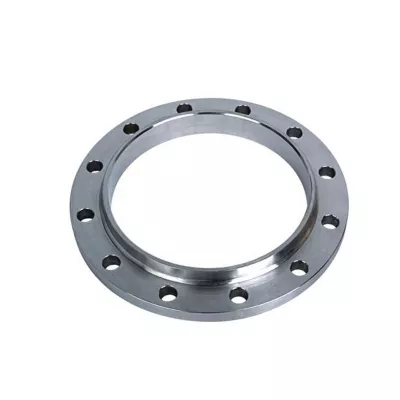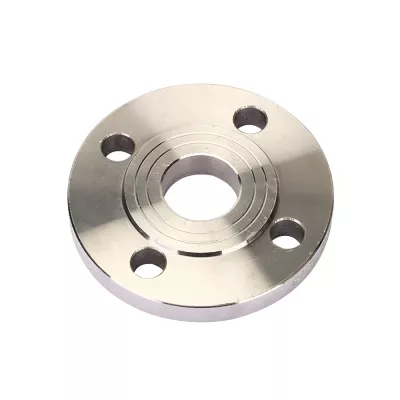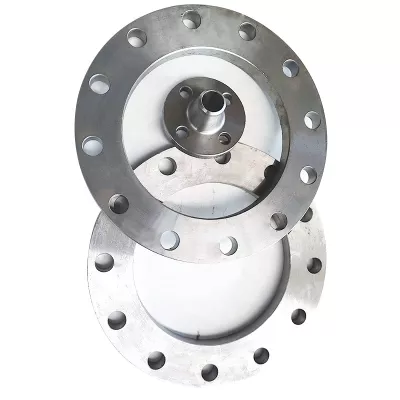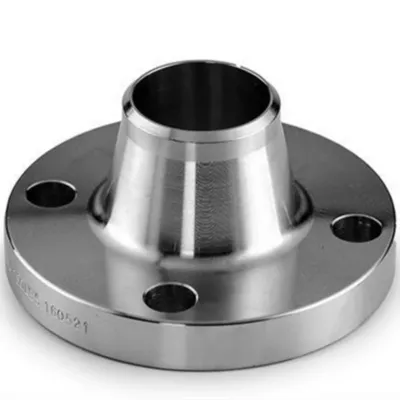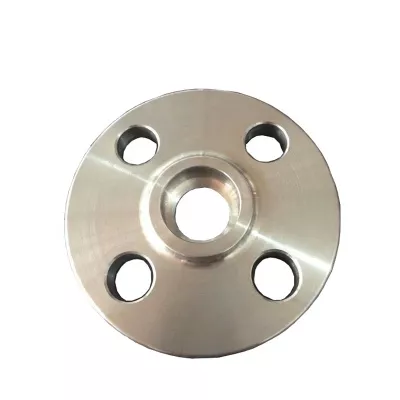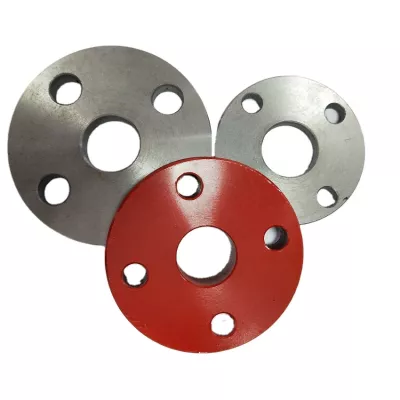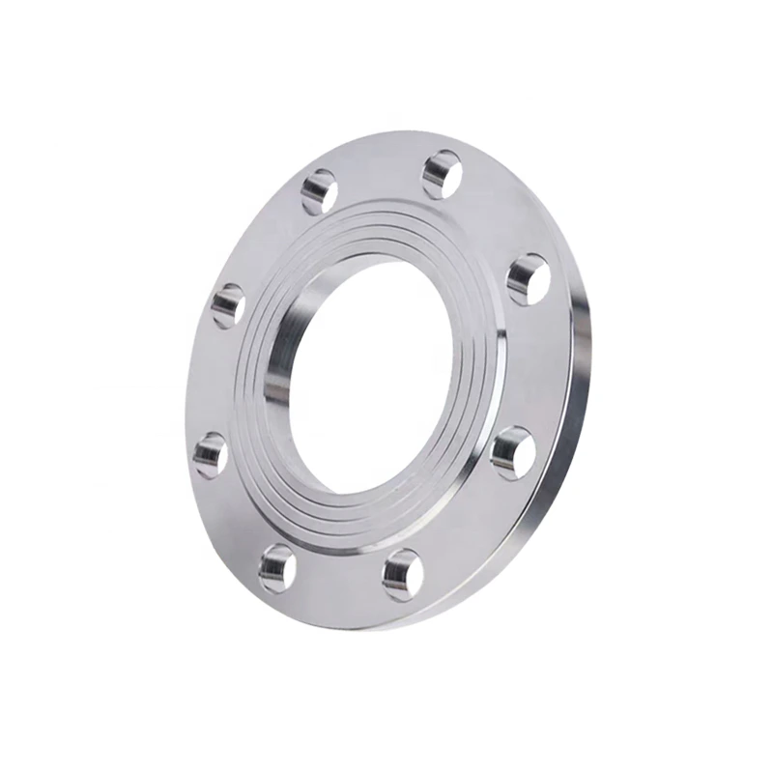


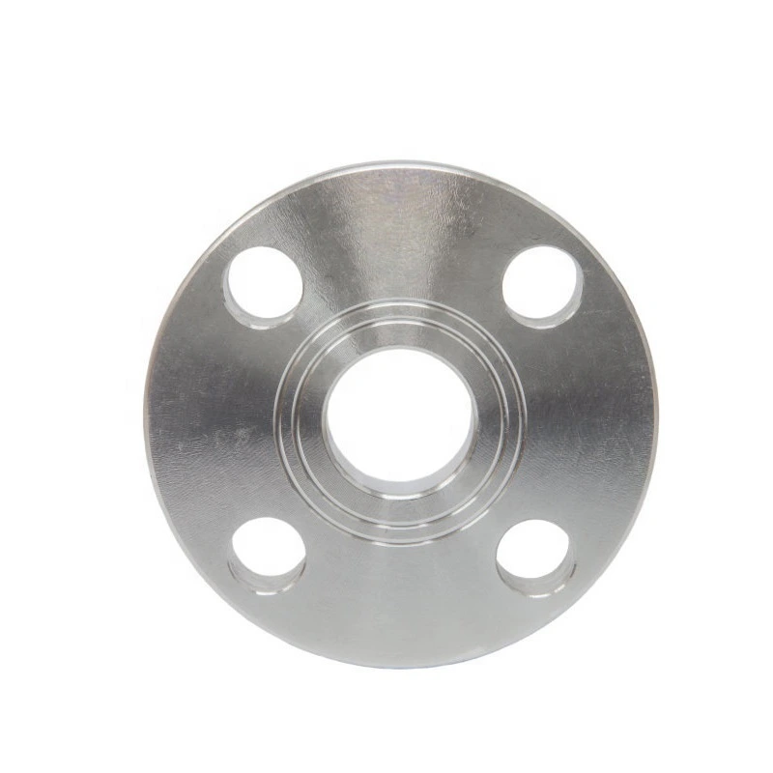
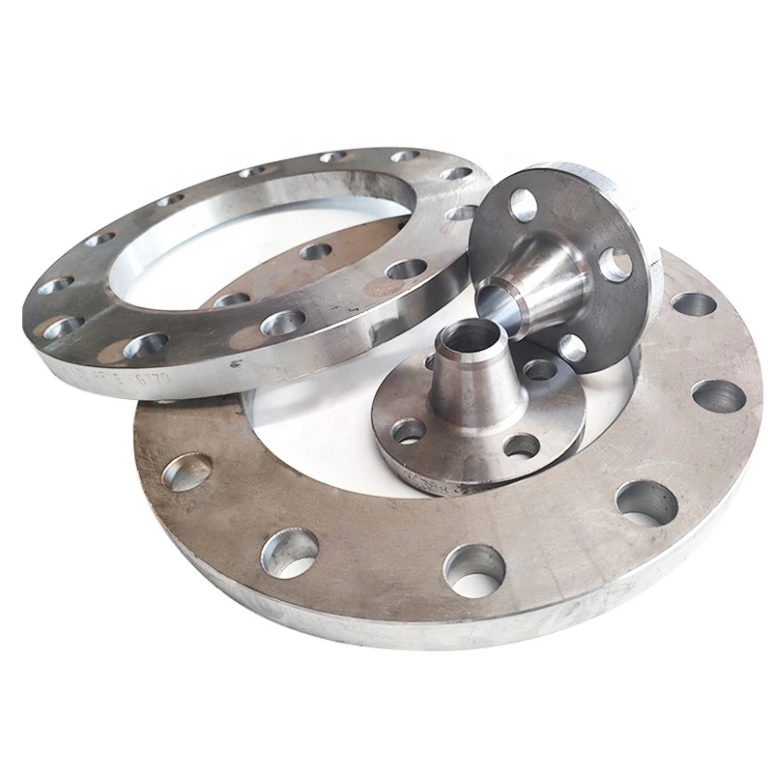
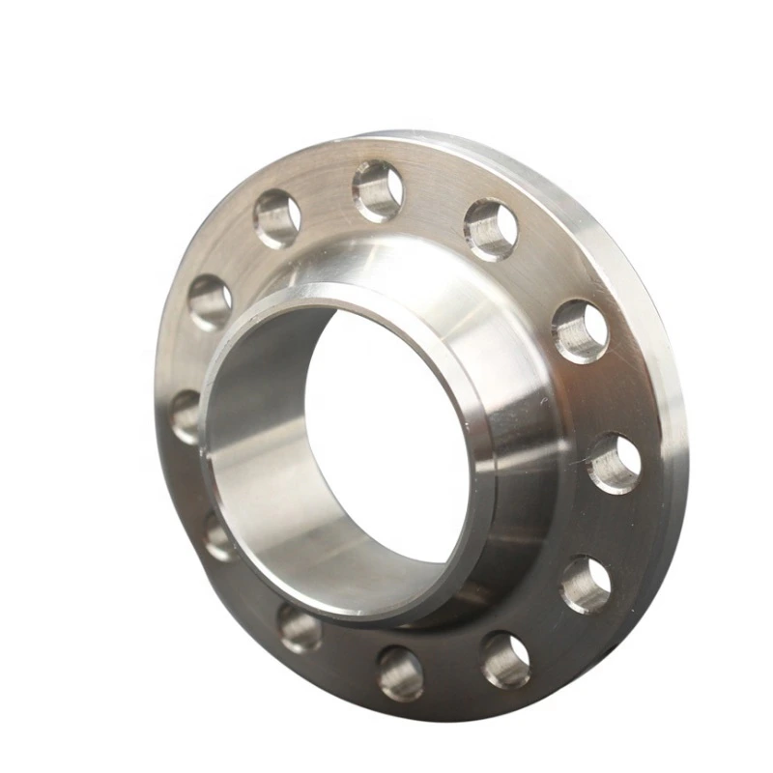
Forged Blind Flange with Custom Dimensions
للتوريد الصناعي
جهّز RFQ أكثر وضوحًا
أدرج المعلومات التالية كي تفهم RELIA القطعة وتناقش معك الخطوة التالية.
- رسم أو عينة أو معيار مرجعي
- درجة المادة والعملية المفضلة
- الأبعاد والتفاوتات وتشطيب السطح
- الاستخدام والكمية والوجهة
يتم تأكيد مدة الإنتاج والتعبئة وشروط الشحن لكل مشروع بعد الاتفاق على المواصفات والشروط التجارية.
-
Surface TreatmentPolishedApplicationIndustrial Equipment
-
Bolt Hole Diameter1/2"Bolt Hole Quantity4
This forged blind-flange enquiry offers customizable dimensions with a polished-surface reference. The wider selection includes four materials and nine flange types, so establish the intended closure item and its mating joint before using table entries as a complete supply specification.
Define the blind closure on an accepted drawing
Select the actual blind construction, nominal size and dimensional system. The recorded 1/2–120-inch range does not demonstrate availability of every individual size. Obtain blank geometry, thickness, outside dimensions, facing and gasket seating appropriate to the specified closure, with agreed dimensional tolerances.
Confirm the mating flange, gasket, bolting and installation access. The table gives four bolt holes of 1/2-inch diameter; allocate those entries to the actual drawing and include bolt circle and fit checks. They cannot establish the drilling arrangement across all sizes and alternative constructions.
Choose material and the governing dimensional basis
Options include Alloy Steel, Aluminum, Carbon Steel and Stainless Steel. Specify the complete selected grade, material standard, condition, traceability and certificates. Request manufacturing evidence for the ordered forged item rather than applying the title route to every alternative in the selection.
Identify the applicable ISO, JIS or ANSI-related document and edition. Their combined appearance does not demonstrate interchangeability or certification. Agree actual custom dimensions and their acceptance basis. Define where polishing is required, measurable finish criteria and delivery protection, without assigning an unsupported roughness or corrosion property.
Agree closure acceptance and project records
Provide medium, pressure, temperature, cycling, corrosion and external loads so the selected closure and joint can be assessed. No numerical rating is supplied. Coordinate access and applicable closure assembly/removal requirements with project personnel, then agree inspection, testing, handling, marking and material, manufacturing, dimensional and finish reports in the quotation.
معلومات فنية لكل استفسار عن منتج
جهّز المتطلبات قبل التأكيد النهائي للمنتج.
صفحة المنتج هي نقطة البداية. تتم مراجعة الرسوم والعينات والواجهات والمواد والكميات ومتطلبات القبول قبل تأكيد المخزون أو الإنتاج المخصص.
ناقش هذا المنتج في سياق مشروعك.
شارك الرسم والعينة والمرجع والكمية ومعلومات التطبيق. يمكن ترك البنود غير المعروفة مفتوحة للمراجعة.