Steel Tube for Precision Machining Components
للتوريد الصناعي
جهّز RFQ أكثر وضوحًا
أدرج المعلومات التالية كي تفهم RELIA القطعة وتناقش معك الخطوة التالية.
- رسم أو عينة أو معيار مرجعي
- درجة المادة والعملية المفضلة
- الأبعاد والتفاوتات وتشطيب السطح
- الاستخدام والكمية والوجهة
يتم تأكيد مدة الإنتاج والتعبئة وشروط الشحن لكل مشروع بعد الاتفاق على المواصفات والشروط التجارية.
-
InvoicingBy Actual WeightOiled or Non-oiledNon-oiled
-
Section ShapeRoundSurface TreatmentCold Rolled
-
Tolerance±1%Alloy Or NotNon-Alloy
-
ApplicationFluid Pipe, Drill Pipe, Hydraulic Pipe, Gas Pipe, Oil PipeCertificateAPI , ISO 9001
-
Delivery Time8 ~ 14 daysGradestainless steel
-
Outer Diameter219 - 1066 mm(8.62-41.97in)Special PipeAPI Pipe, Other, EMT Pipe, Thick Wall Pipe
-
StandardASTMTechniqueERW
This steel tube listing targets precision machining components with DIN 2391, St35, bright and seamless references. The table instead gives stainless steel and ERW. Confirm actual supplied material, construction and finish before selecting stock or accepting a precision level for the component represented by the order.
Resolve St35 and actual production requirements
Request the material specification, grade, condition, traceability and inspection records to resolve the St35 and stainless wording. Establish seamless or ERW construction through actual manufacturing evidence. Cold Rolled does not determine the initial route or certify the dimensions and material condition of the supplied stock.
Identify the DIN 2391 edition and product scope required by the project, clarifying its relationship to the generic ASTM table entry. Obtain actual conformity documentation rather than treating the references as equivalent supplied certification. API and ISO 9001 labels do not establish acceptance of a precision-machined component.
Specify bright finish and machining dimensions
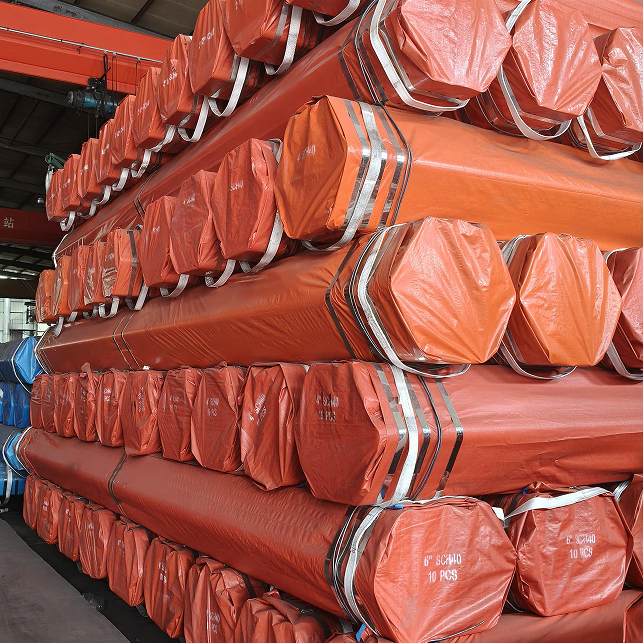
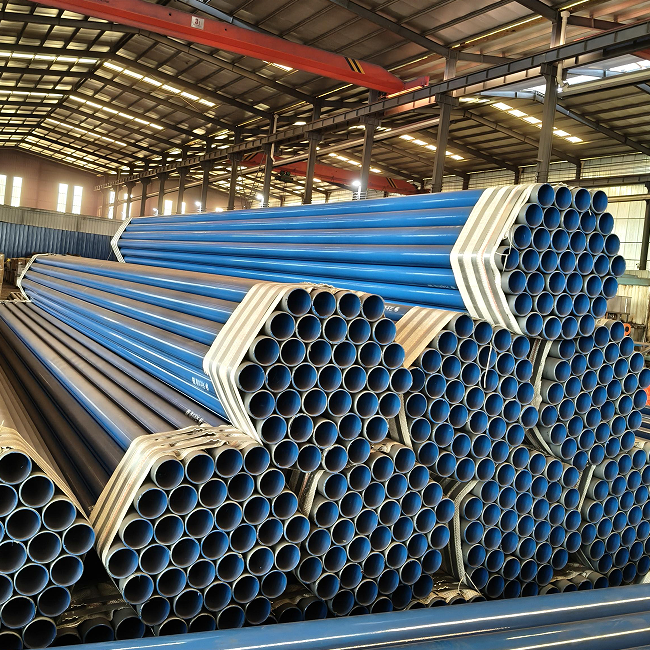
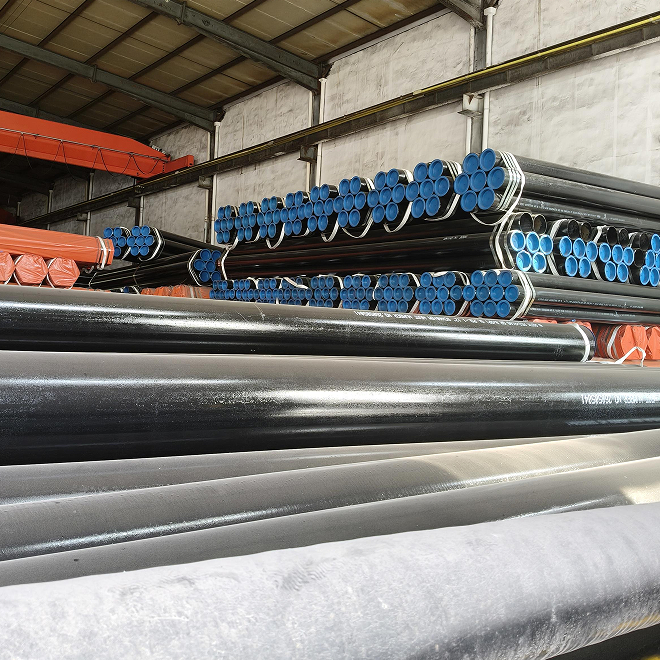
The original image shows wrapped bundles, so it cannot demonstrate the exposed finish or roughness. Define the actual Bright surface requirements, inspection criteria, Non-oiled supply and preservation. Do not infer cleanliness, polished condition or finish performance from packaging or an application word in the title.
The options provide a 6–20 mm thickness range with 6 m or 12 m lengths. Specify selected wall, outside diameter, bore, straightness and roundness with machining allowances and accepted tolerances. The 219–1066 mm diameter range and ±1% entry need actual values, dimensional scope and a defined measurement basis.
Approve stock against the actual component duty
Provide the part drawing, mating geometry, loads, cycles, environment and processing requirements. Assess the confirmed material, route, dimensions and finish against that machining project. Agree material and dimensional inspections, surface checks and required mechanical tests with explicit criteria, then confirm documentation, marking, protection and delivery before approving the supplied stock.
معلومات فنية لكل استفسار عن منتج
جهّز المتطلبات قبل التأكيد النهائي للمنتج.
صفحة المنتج هي نقطة البداية. تتم مراجعة الرسوم والعينات والواجهات والمواد والكميات ومتطلبات القبول قبل تأكيد المخزون أو الإنتاج المخصص.
ناقش هذا المنتج في سياق مشروعك.
شارك الرسم والعينة والمرجع والكمية ومعلومات التطبيق. يمكن ترك البنود غير المعروفة مفتوحة للمراجعة.