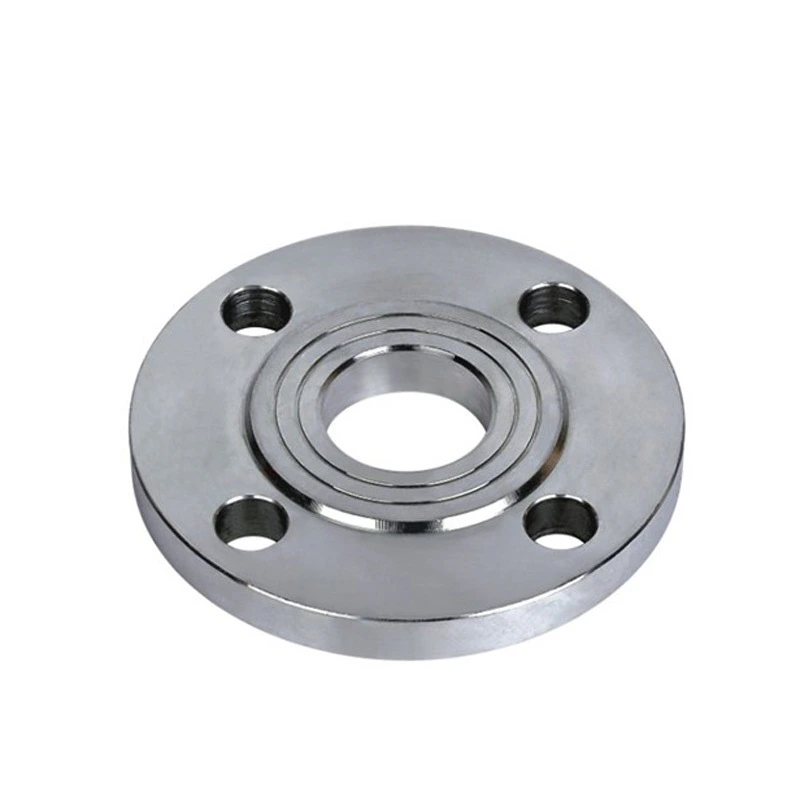
Forged Plate Flange for Industrial Piping
للتوريد الصناعي
جهّز RFQ أكثر وضوحًا
أدرج المعلومات التالية كي تفهم RELIA القطعة وتناقش معك الخطوة التالية.
- رسم أو عينة أو معيار مرجعي
- درجة المادة والعملية المفضلة
- الأبعاد والتفاوتات وتشطيب السطح
- الاستخدام والكمية والوجهة
يتم تأكيد مدة الإنتاج والتعبئة وشروط الشحن لكل مشروع بعد الاتفاق على المواصفات والشروط التجارية.
-
warranty1 yearcustomized supportOEM, ODM, OBM
-
model number5TechnicForged
-
ConnectivityWeldingshapeEqual
-
head codeHexagonOverall Length4 in
-
Height6Surface TreatmentPainting
-
PressureLow PressureSystem of Measurementinch
-
Mounting hole diameter0.2 inPipe FeaturesFlexible
-
Pipe Class150SizeCustomized Size
-
Product nameElbow
This DIN/ANSI Class 150 PN16 forged plate-flange enquiry needs a selected component and governing specification. Confirm the material, mating dimensions and rating basis before ordering. Standard and class names alone do not establish interchangeable drilling, sealing geometry or operating capability.
Choose one governing joint specification
Identify the applicable dimensional and rating document, edition, material and temperature basis. Do not treat PN16, Class 150 and low-pressure wording as equivalent numerical limits. Specify the actual medium, pressure, temperature, cycling and imposed loads for the mating assembly.
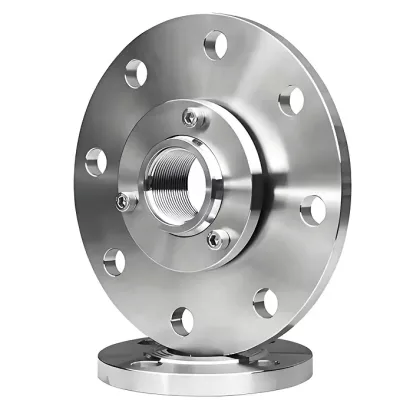
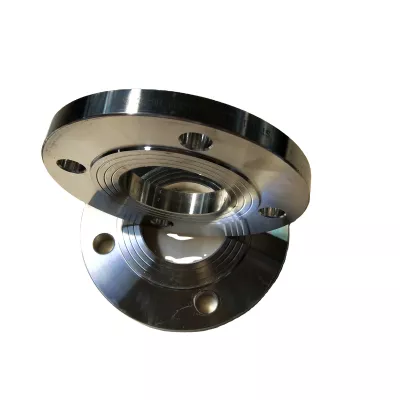
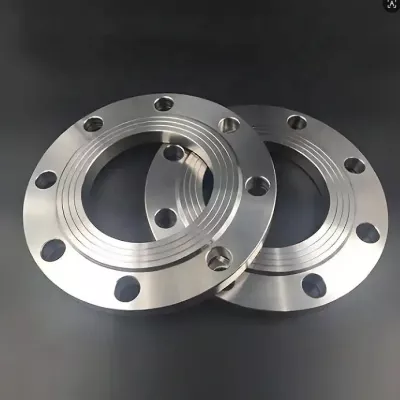
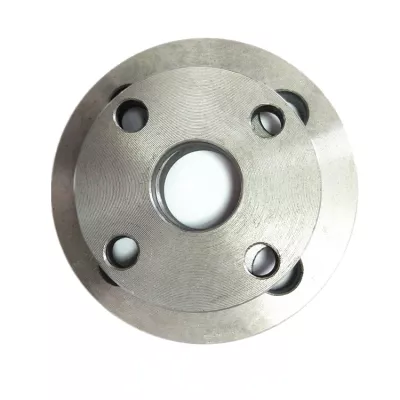
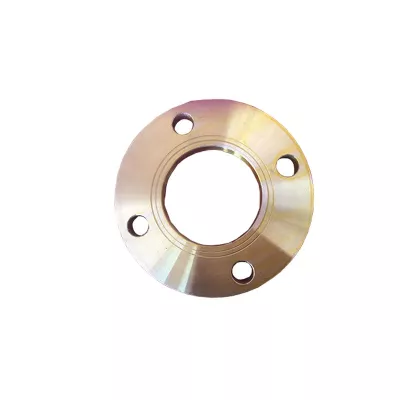
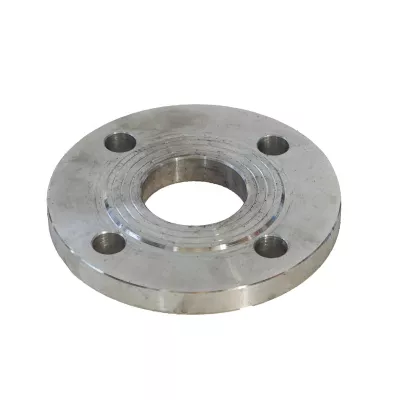
The reference image shows a drilled ring with an open bore and concentric annular face features. It cannot certify a supplied plate construction, face type or compliance standard. Accept the component identity and subtype on a drawing, including compatible mating flange, gasket and bolting requirements.
Map material and dimensions to the variant
Fifteen actual Flange variants combine 10 mm, 12 mm, 14 mm, 50 mm and 30 mm labels with Stainless Steel, Alloy or Carbon Steel. Select one combination and define its nominal or measured size role. Assign 304/316/316L requirements to the intended stainless component; other alternatives need their own material specification and inspection traceability.
Specify bore, outside diameter, thickness, relevant hub/end geometry, sealing face, bolt circle, hole count and diameter, and tolerances. Overall length 4 in, unitless height 6 and mounting-hole diameter 0.2 in are different entries, not a complete drilling pattern or nominal-size definition. Do not invent the missing height unit.
Agree production and supply evidence
Confirm customized drawing approval, forged-production records and type-specific welding preparation. Define painting scope and functional-surface exclusions. Flexible wording supplies no movement allowance, so state any actual movement requirement. Agree installation, inspection, requested OEM, ODM or OBM work, and the stated one-year warranty terms. Use model 5 as an enquiry reference.
معلومات فنية لكل استفسار عن منتج
جهّز المتطلبات قبل التأكيد النهائي للمنتج.
صفحة المنتج هي نقطة البداية. تتم مراجعة الرسوم والعينات والواجهات والمواد والكميات ومتطلبات القبول قبل تأكيد المخزون أو الإنتاج المخصص.
ناقش هذا المنتج في سياق مشروعك.
شارك الرسم والعينة والمرجع والكمية ومعلومات التطبيق. يمكن ترك البنود غير المعروفة مفتوحة للمراجعة.