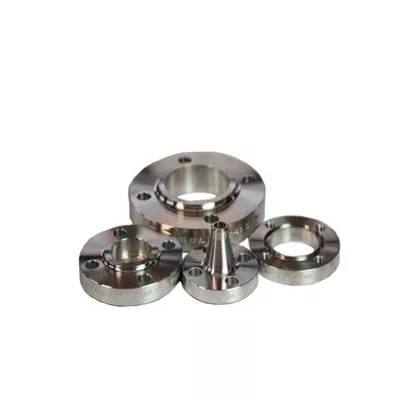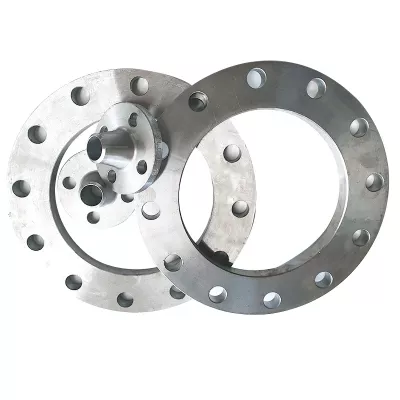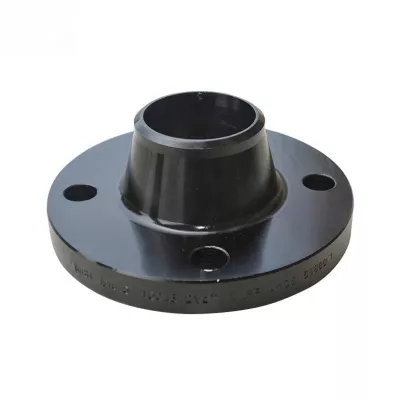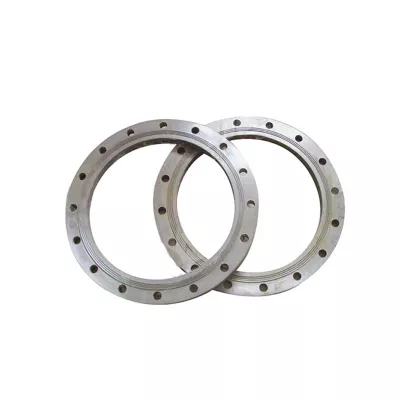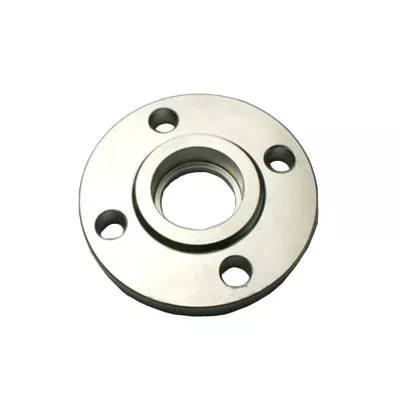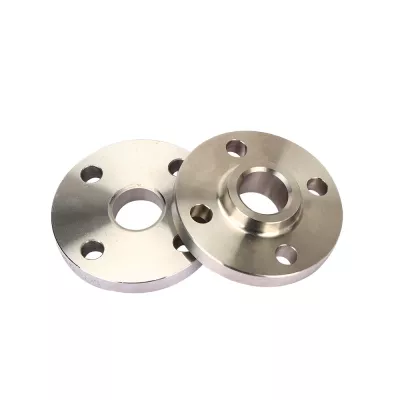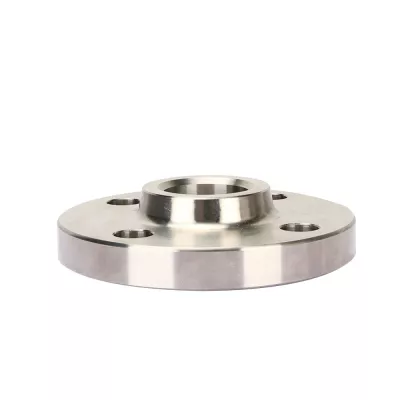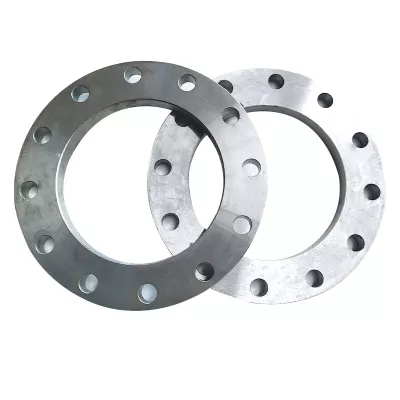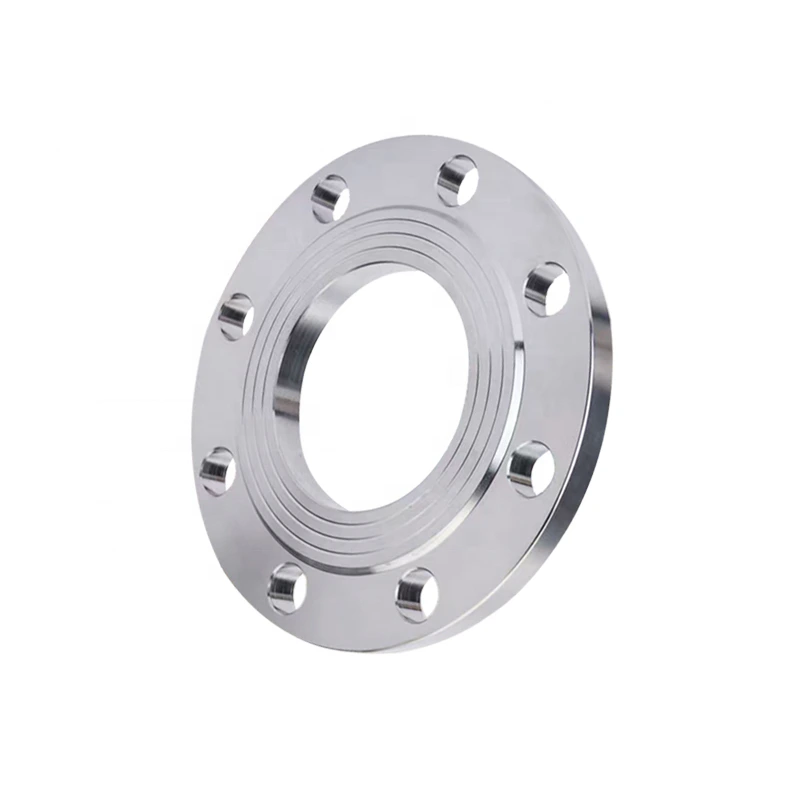


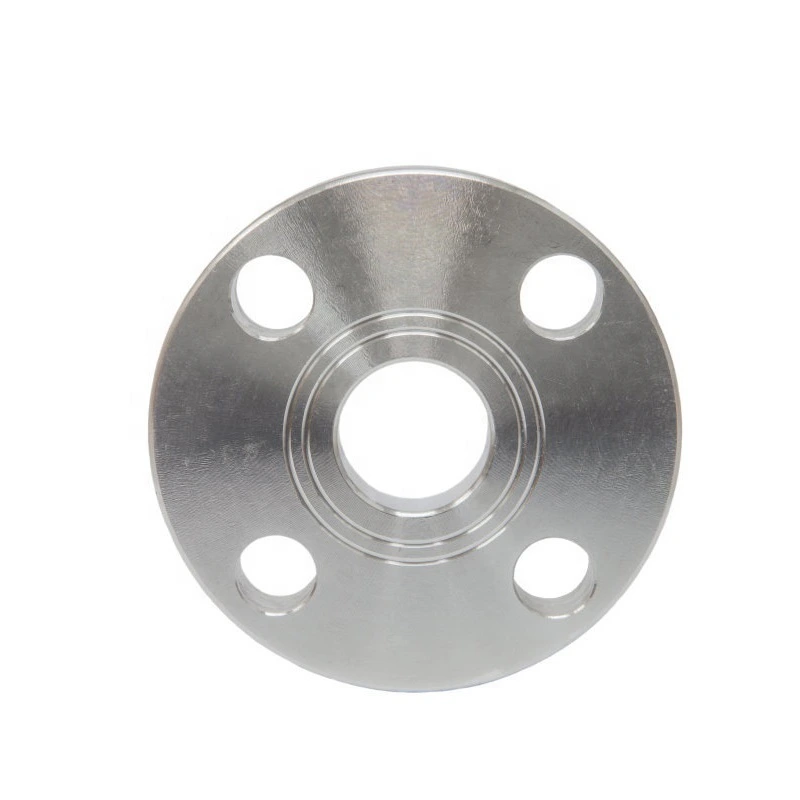
Forged Blind Flange with Custom Dimensions
Para sourcing industrial
Prepare uma RFQ mais clara
Inclua os dados abaixo para que a RELIA entenda a peça e alinhe o próximo passo com você.
- Desenho, amostra ou norma de referência
- Classe do material e processo preferido
- Dimensões, tolerâncias e acabamento superficial
- Aplicação, quantidade-alvo e destino
Prazo de produção, embalagem e condições de envio são confirmados por projeto após o acordo de especificações e termos comerciais.
-
Surface TreatmentPolishedApplicationIndustrial Equipment
-
Bolt Hole Diameter1/2"Bolt Hole Quantity4
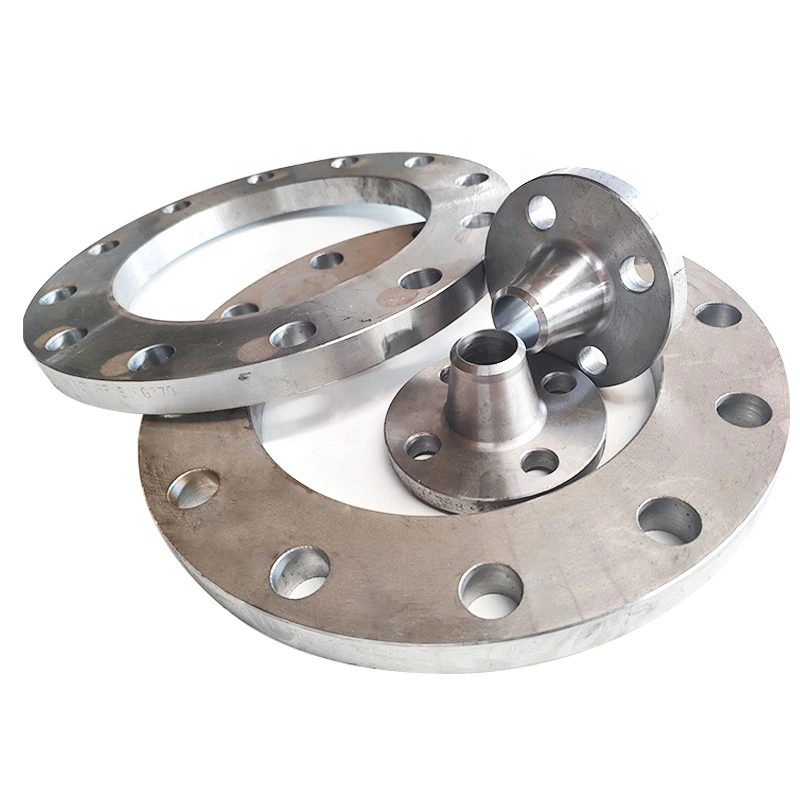
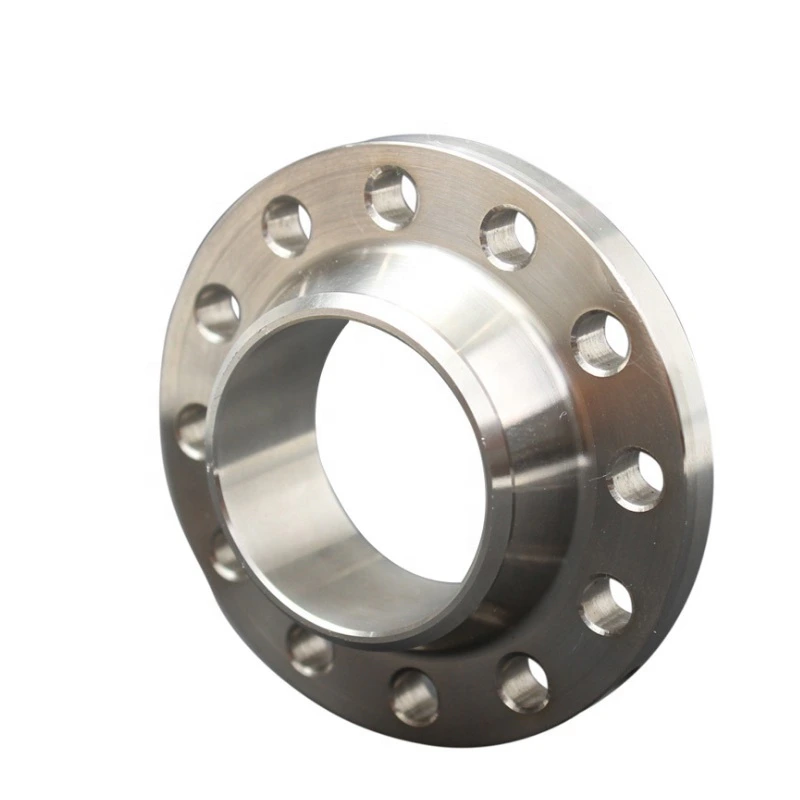
This forged blind-flange enquiry offers customizable dimensions with a polished-surface reference. The wider selection includes four materials and nine flange types, so establish the intended closure item and its mating joint before using table entries as a complete supply specification.
Define the blind closure on an accepted drawing
Select the actual blind construction, nominal size and dimensional system. The recorded 1/2–120-inch range does not demonstrate availability of every individual size. Obtain blank geometry, thickness, outside dimensions, facing and gasket seating appropriate to the specified closure, with agreed dimensional tolerances.
Confirm the mating flange, gasket, bolting and installation access. The table gives four bolt holes of 1/2-inch diameter; allocate those entries to the actual drawing and include bolt circle and fit checks. They cannot establish the drilling arrangement across all sizes and alternative constructions.
Choose material and the governing dimensional basis
Options include Alloy Steel, Aluminum, Carbon Steel and Stainless Steel. Specify the complete selected grade, material standard, condition, traceability and certificates. Request manufacturing evidence for the ordered forged item rather than applying the title route to every alternative in the selection.
Identify the applicable ISO, JIS or ANSI-related document and edition. Their combined appearance does not demonstrate interchangeability or certification. Agree actual custom dimensions and their acceptance basis. Define where polishing is required, measurable finish criteria and delivery protection, without assigning an unsupported roughness or corrosion property.
Agree closure acceptance and project records
Provide medium, pressure, temperature, cycling, corrosion and external loads so the selected closure and joint can be assessed. No numerical rating is supplied. Coordinate access and applicable closure assembly/removal requirements with project personnel, then agree inspection, testing, handling, marking and material, manufacturing, dimensional and finish reports in the quotation.
Informações técnicas para cada consulta
Prepare os requisitos antes da confirmação final do produto.
A página é o ponto de partida. Desenhos, amostras, interfaces, materiais, quantidades e aceitação são avaliados antes de confirmar estoque ou produção.
Discuta este produto no contexto do seu projeto.
Compartilhe desenho, amostra, referência, quantidade e aplicação. Pontos desconhecidos podem ficar em aberto.