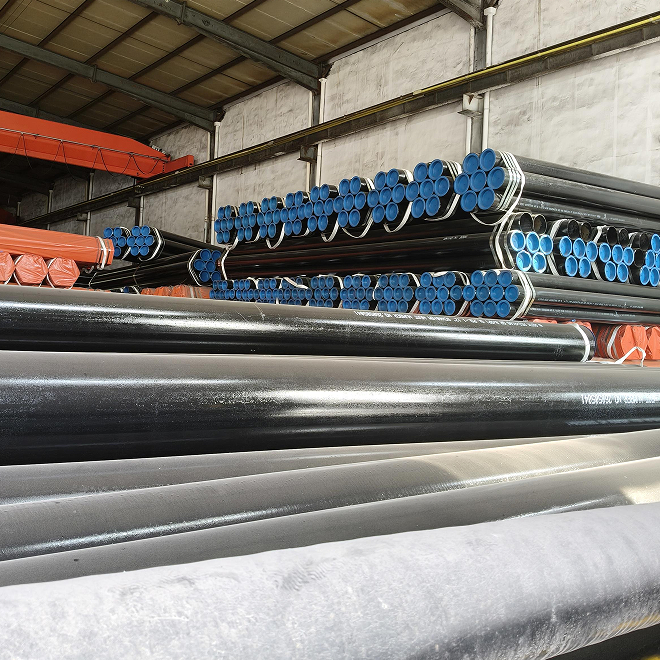
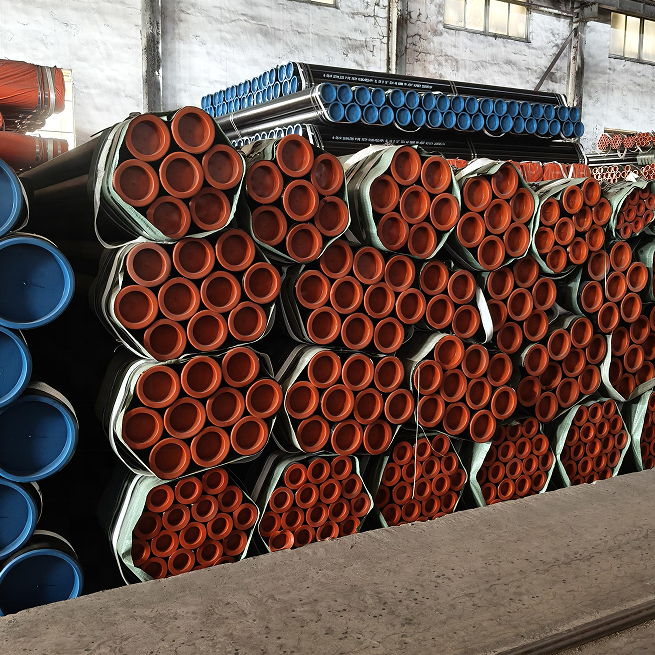
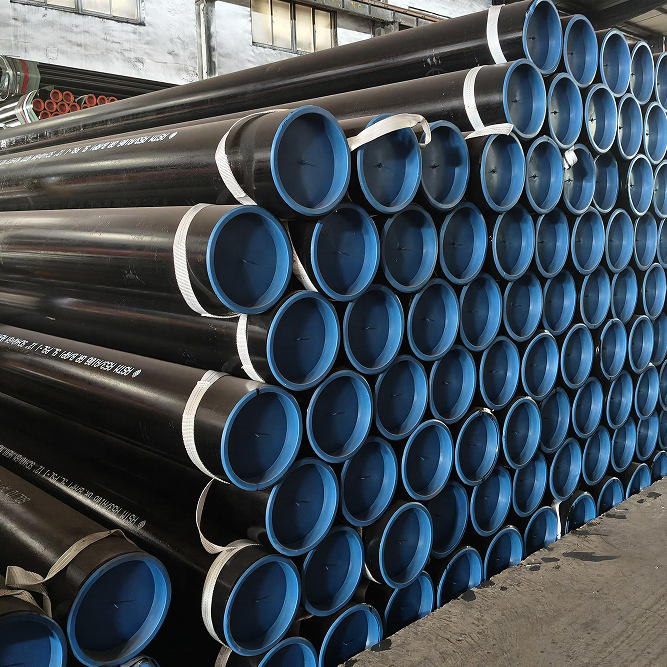
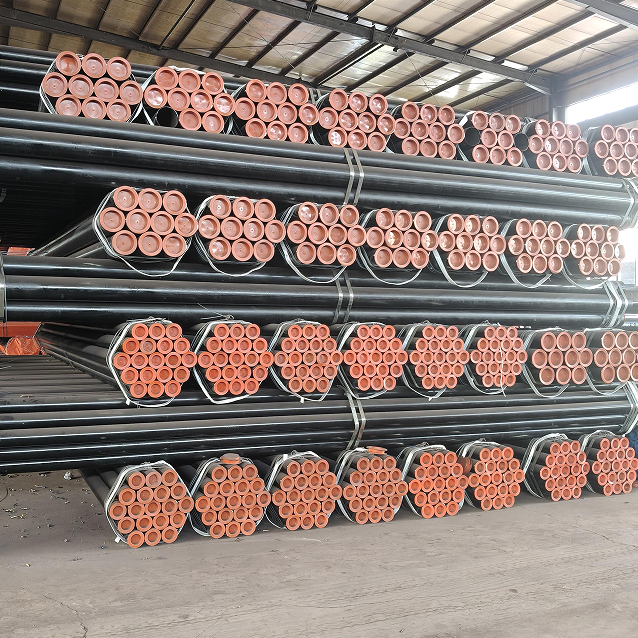
Steel Tube for Automotive Chassis and Engine Parts
Voor industriële inkoop
Bereid een duidelijke RFQ voor
Neem onderstaande gegevens op zodat RELIA het onderdeel begrijpt en de volgende stap kan bespreken.
- Tekening, monster of referentienorm
- Materiaalkwaliteit en voorkeursproces
- Maten, toleranties en oppervlakteafwerking
- Toepassing, doelvolume en bestemming
Productietijd, verpakking en verzendvoorwaarden worden per project bevestigd nadat specificaties en handelsvoorwaarden zijn overeengekomen.
-
InvoicingBy Actual WeightOiled or Non-oiledNon-oiled
-
Section ShapeRoundSurface TreatmentCold Rolled
-
Tolerance±1%Alloy Or NotNon-Alloy
-
ApplicationFluid Pipe, Drill Pipe, Hydraulic Pipe, Gas Pipe, Oil PipeCertificateAPI , ISO 9001
-
Delivery Time8 ~ 14 daysGradestainless steel
-
Outer Diameter219 - 1066 mm(8.62-41.97in)Special PipeAPI Pipe, Other, EMT Pipe, Thick Wall Pipe
-
StandardASTMTechniqueERW
This steel tube listing targets automotive chassis and engine parts with JIS G3445, STKM13A and seamless references. The table instead gives stainless steel and ERW. Confirm the actual supplied material and production package before selecting tube stock for a particular automotive component or accepting its mechanical capability.
Resolve STKM13A supply and the JIS requirements
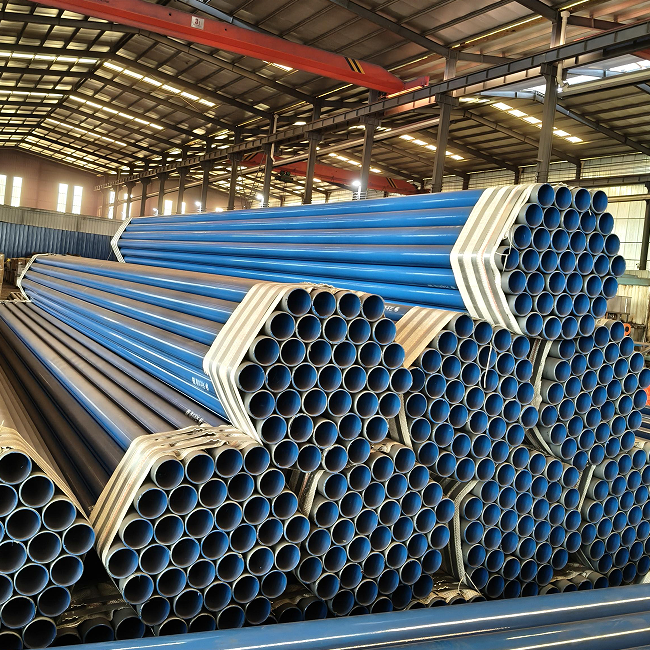
Request the material specification, grade, condition, traceability and inspection records to resolve the STKM13A and stainless wording. Establish seamless or ERW construction from actual manufacturing evidence. Cold Rolled does not settle the initial route, and the image cannot certify material properties or production method.
Identify the applicable JIS G3445 edition, product coverage and project acceptance requirements against the generic ASTM table entry. Obtain actual conformity documentation for the supply. API and ISO 9001 labels do not demonstrate chassis or engine-part qualification, numerical strength or fatigue life for the component being manufactured.
Specify dimensions from the selected component drawing
The options provide a 6–20 mm thickness range with 6 m or 12 m lengths. Confirm selected wall, outside diameter, bore, length, straightness, roundness and end requirements. The 219–1066 mm diameter range and ±1% entry need actual values, a measurement basis and accepted tolerances linked to the part drawing.
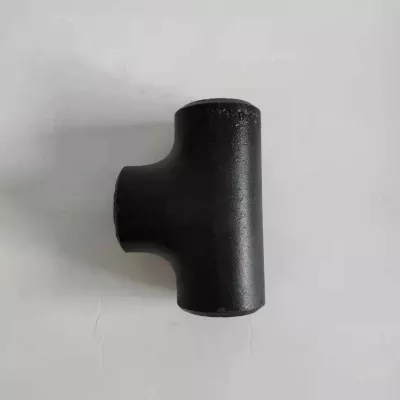
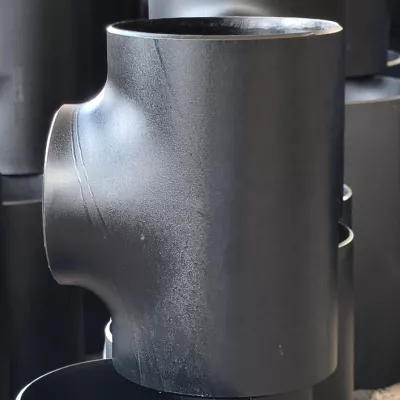
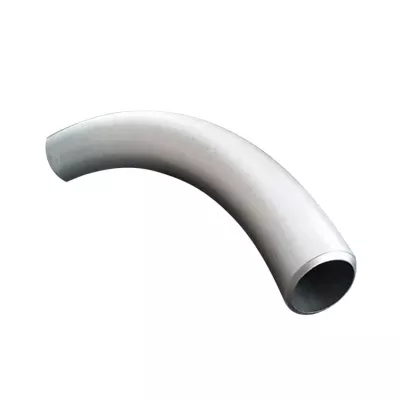
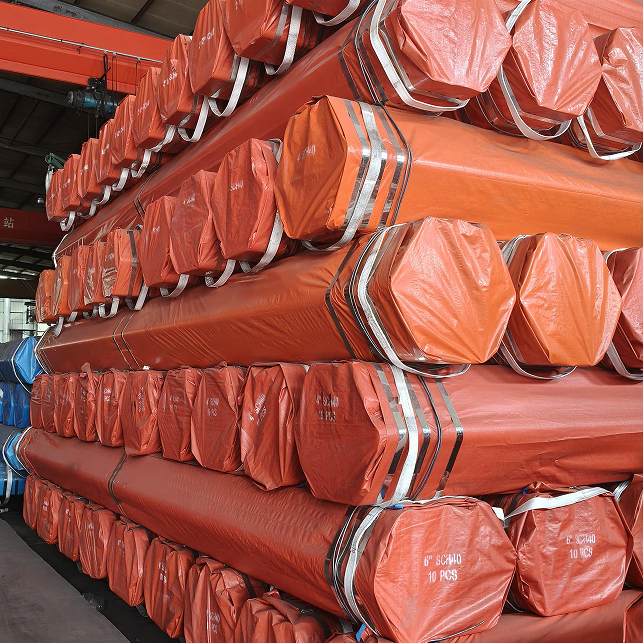
Define mating geometry, required processing allowances and surface acceptance for the selected chassis or engine component. Confirm Non-oiled finish and preservation rather than assuming cleanliness or corrosion performance from appearance. The original image supports round tube forms but does not establish dimensional accuracy or a ready-to-install automotive part.
Define loads and mechanical project acceptance
State the actual component function, loads, cycles, environment and joint or processing requirements. Assess the confirmed material, route, dimensions and finish against that duty. Agree material, dimensional and surface inspections, required mechanical tests and explicit acceptance criteria, then confirm documentation, marking, protection and delivery before approval.
Technische informatie voor elke productaanvraag
Bereid de eis voor vóór de definitieve productbevestiging.
De productpagina is het startpunt. Tekeningen, monsters, interfaces, materialen, aantallen en acceptatie-eisen worden beoordeeld vóór voorraadmatch of maatwerkproductie.
Bespreek dit product binnen uw project.
Deel tekening, monster, referentie, doelaantal en toepassing. Onbekende punten kunnen openblijven voor beoordeling.