DIN ANSI PN16 Forged Plate Flange, Carbon Steel or 304/316/316L Stainless Enquiry
Voor industriële inkoop
Bereid een duidelijke RFQ voor
Neem onderstaande gegevens op zodat RELIA het onderdeel begrijpt en de volgende stap kan bespreken.
- Tekening, monster of referentienorm
- Materiaalkwaliteit en voorkeursproces
- Maten, toleranties en oppervlakteafwerking
- Toepassing, doelvolume en bestemming
Productietijd, verpakking en verzendvoorwaarden worden per project bevestigd nadat specificaties en handelsvoorwaarden zijn overeengekomen.
-
warranty1 yearcustomized supportOEM, ODM, OBM
-
TechnicForgedConnectivityWelding
-
shapeEqualhead codeHexagon
-
Surface TreatmentPaintingMounting hole diameter0.25 in
-
Pipe Class1000SizeCustomized Size
-
Product nameElbow
This DIN/ANSI PN16 plate-flange enquiry brings together carbon-steel and 304/316/316L stainless references. Define one supplied component specification before comparing quotations. Product naming and ring photographs cannot certify an accepted grade, standard, facing or operating capability.
Choose the document that controls the joint
Identify the governing DIN or ANSI document, edition and required dimensional provisions. Agree the supplied plate construction, pipe attachment and mating-flange requirements explicitly. Different standard names do not establish a common drilling pattern, face arrangement or rating; request the corresponding conformity and inspection records.
The fifteen actual Flange choices pair each 10 mm, 12 mm, 14 mm, 50 mm and 30 mm label with Stainless Steel, Alloy or Carbon Steel. Explain the selected label's nominal or measured meaning. Specify material designation, grade, condition and traceability; stainless title grades cannot certify the other alternatives.
Compare the full mating dimensions
Submit the mating drawing with bore, outside diameter, thickness, bolt circle, hole count and diameters, face geometry, relevant pipe-end preparation and tolerances. The separate 0.25-inch mounting-hole entry cannot define the complete interface. Customized Size and Equal/Hexagon wording require confirmation against approved geometry.
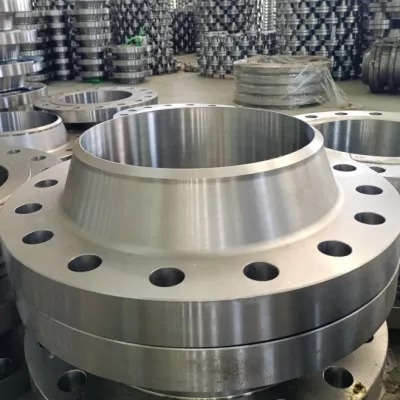
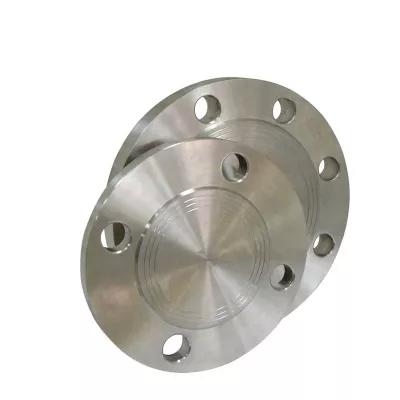
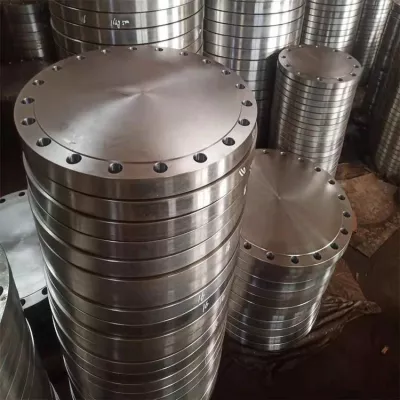
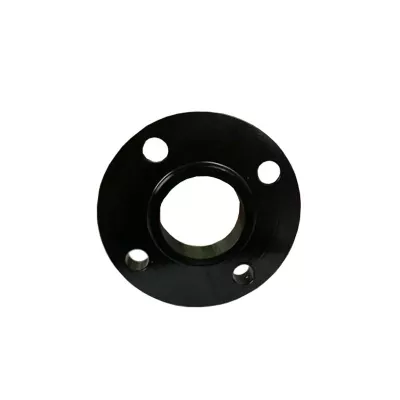
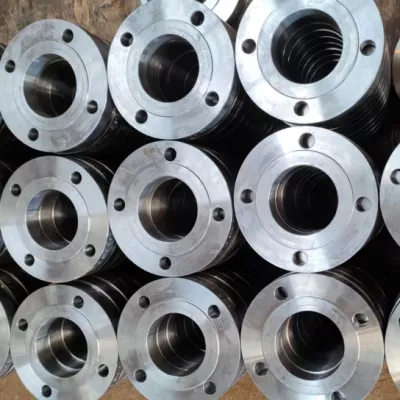
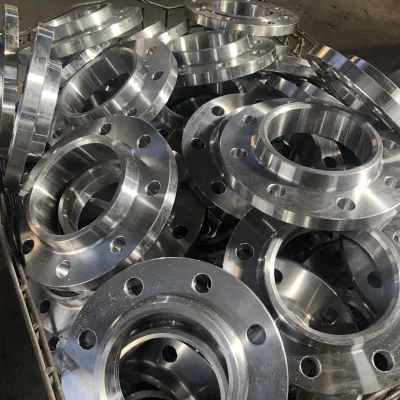
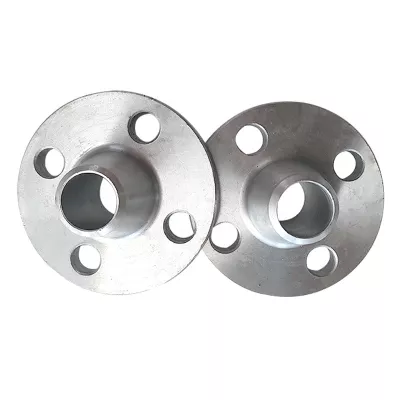
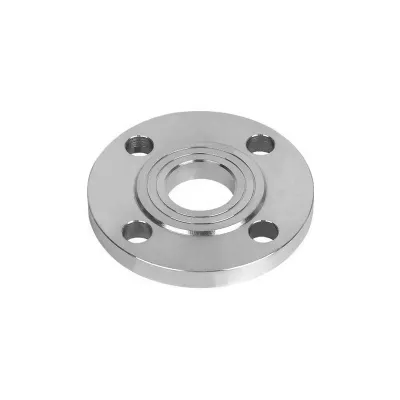
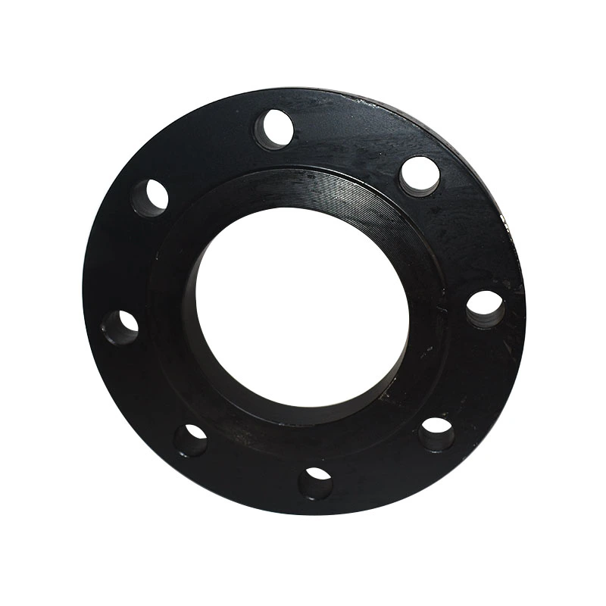
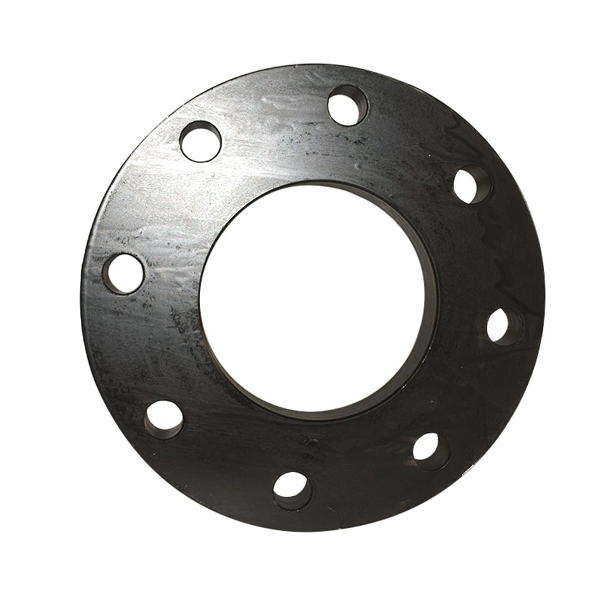
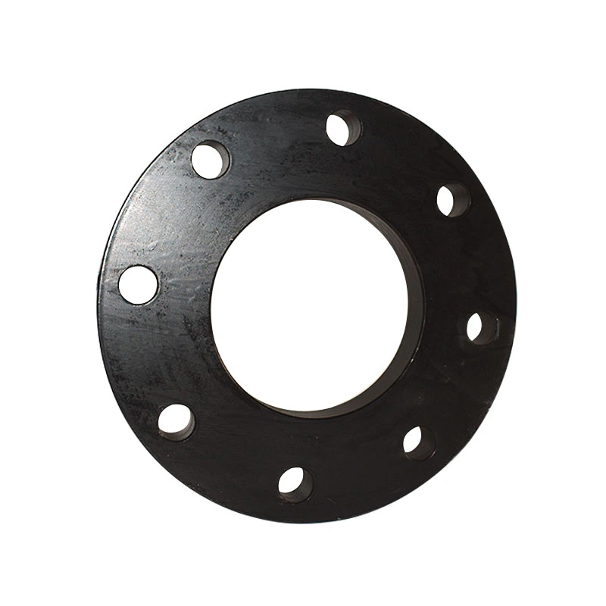
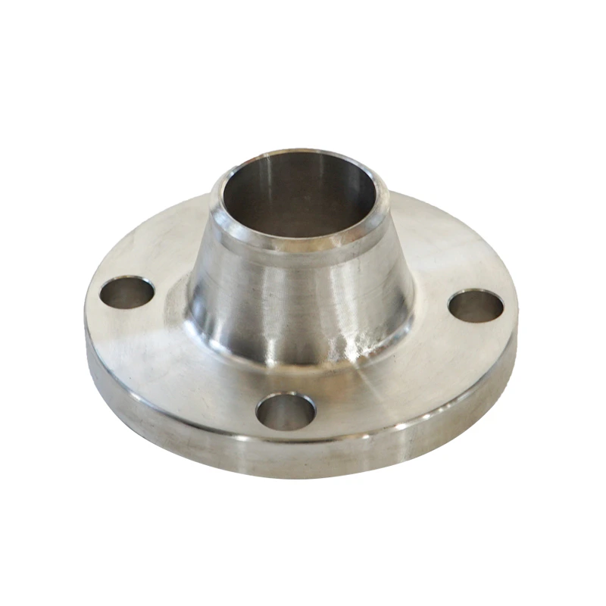
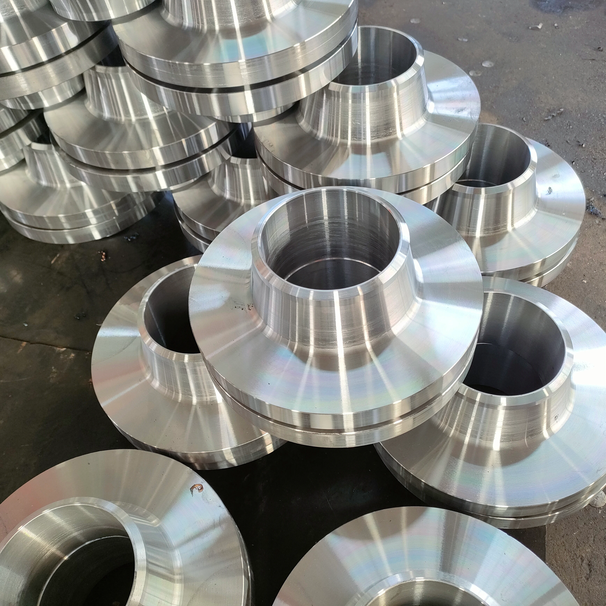
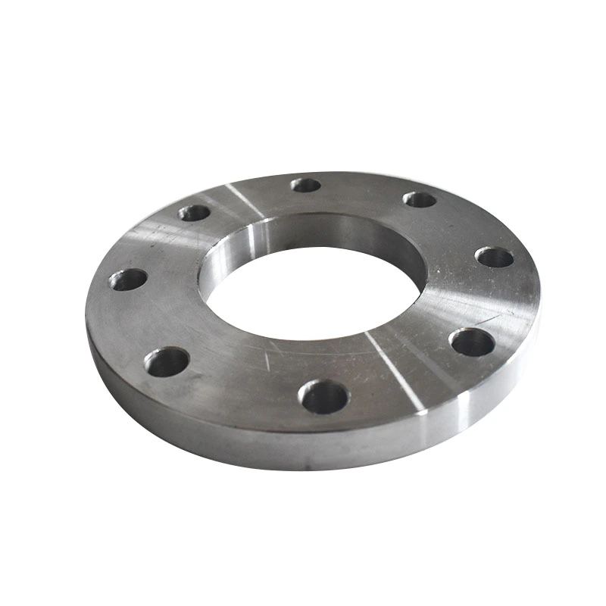
The reference views show drilled annular forms, including visible face lines on a dark ring. They cannot establish supplied face type, grade, forging or painting. Obtain relevant production records and define the component-specific welding scope, finish coverage and functional-surface exclusions.
Set inspection and operating acceptance together
Resolve the governing basis of PN16, the title's class reference and the Class 1000 table entry through accepted documents. Avoid assumed numerical equivalence. State medium, pressure, temperature, cycling and imposed loads; specify compatible gasket and bolting, assembly responsibilities and inspection criteria. Include requested OEM/ODM/OBM deliverables and the stated one-year warranty terms.
Technische informatie voor elke productaanvraag
Bereid de eis voor vóór de definitieve productbevestiging.
De productpagina is het startpunt. Tekeningen, monsters, interfaces, materialen, aantallen en acceptatie-eisen worden beoordeeld vóór voorraadmatch of maatwerkproductie.
Bespreek dit product binnen uw project.
Deel tekening, monster, referentie, doelaantal en toepassing. Onbekende punten kunnen openblijven voor beoordeling.