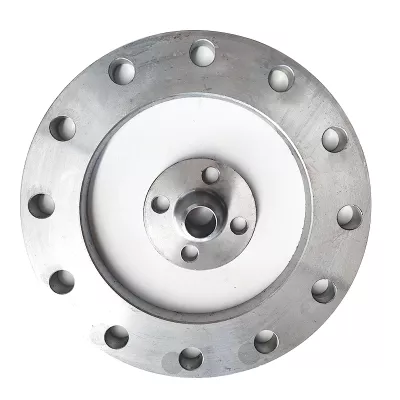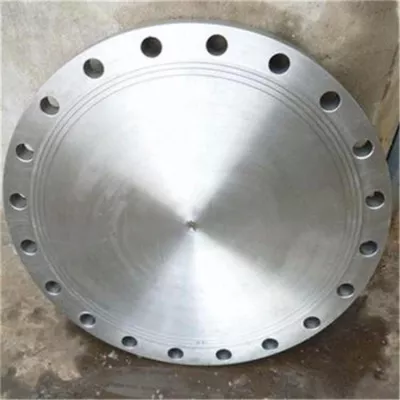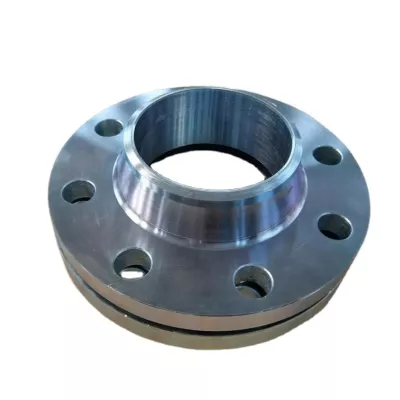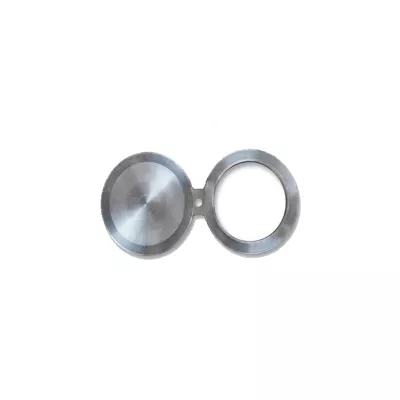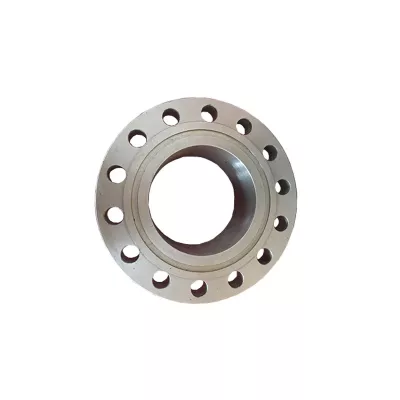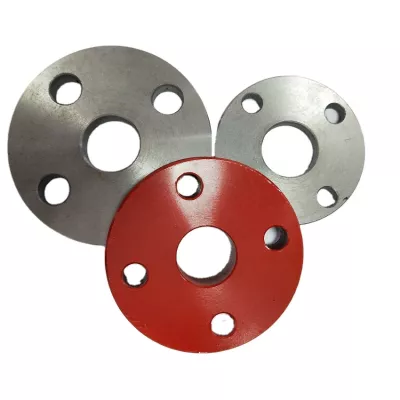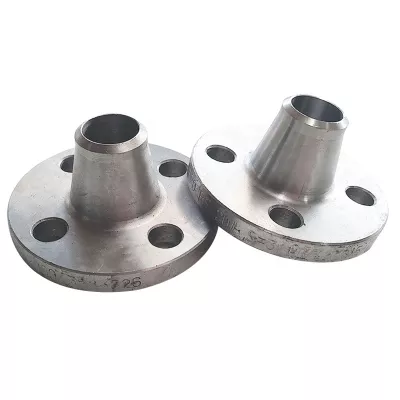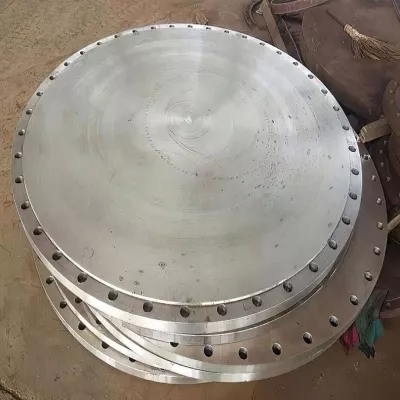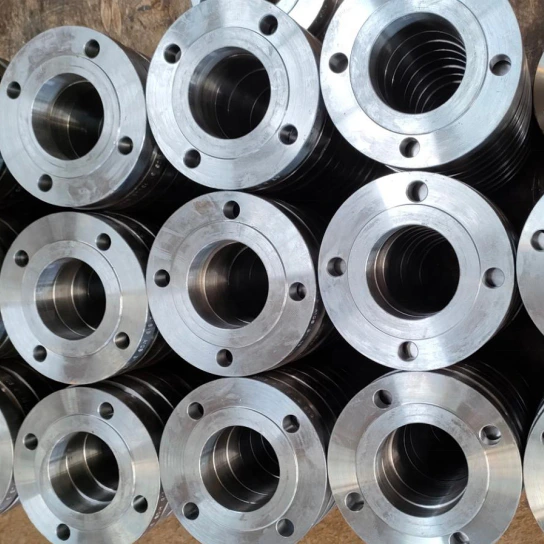
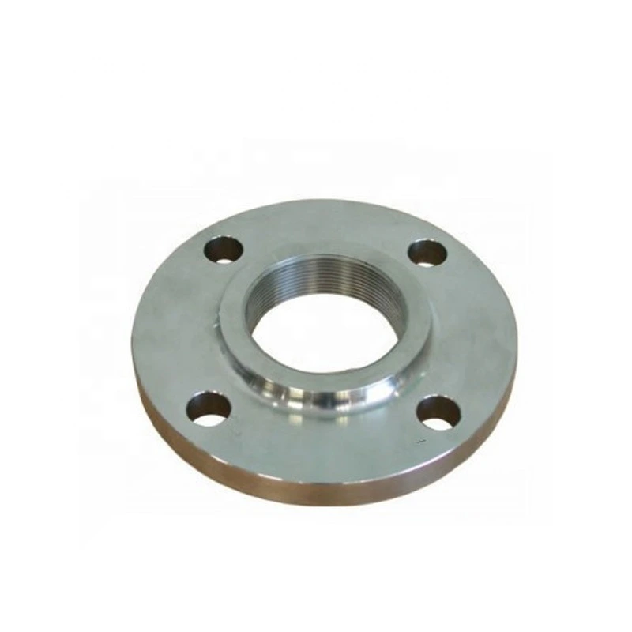
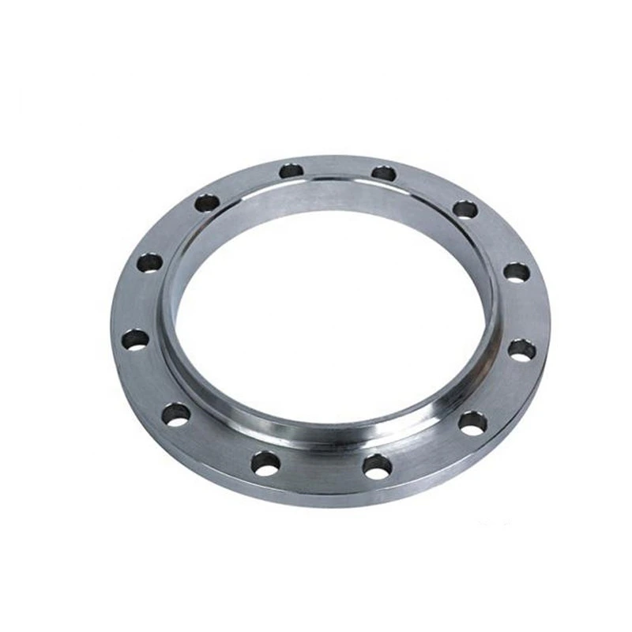
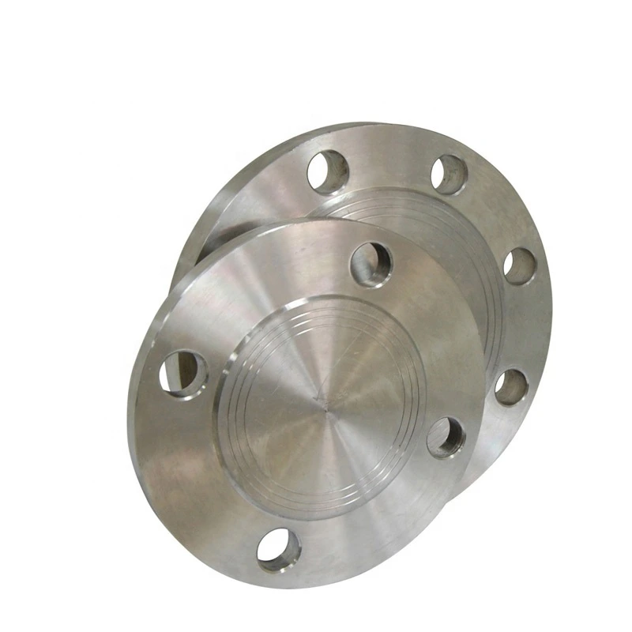
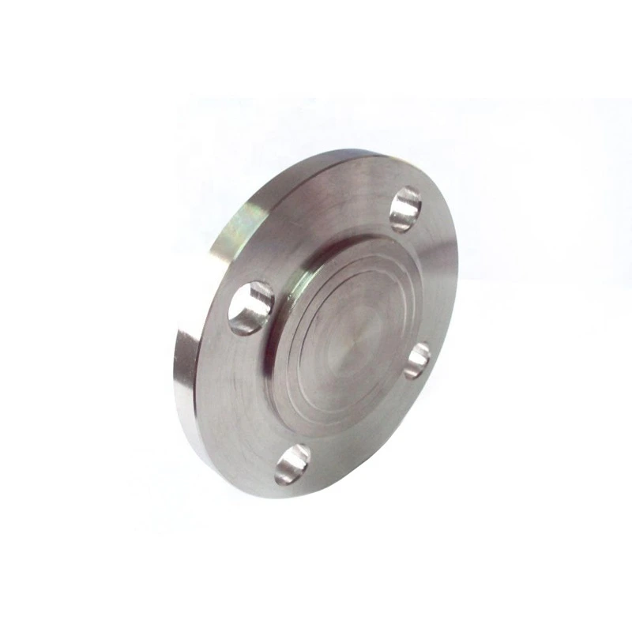
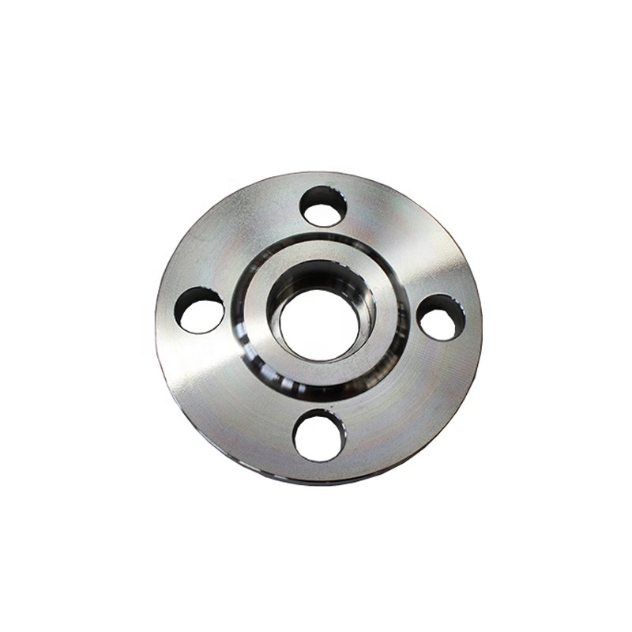
A105 Carbon Steel Lap-Joint Flange for Industrial Piping
Voor industriële inkoop
Bereid een duidelijke RFQ voor
Neem onderstaande gegevens op zodat RELIA het onderdeel begrijpt en de volgende stap kan bespreken.
- Tekening, monster of referentienorm
- Materiaalkwaliteit en voorkeursproces
- Maten, toleranties en oppervlakteafwerking
- Toepassing, doelvolume en bestemming
Productietijd, verpakking en verzendvoorwaarden worden per project bevestigd nadat specificaties en handelsvoorwaarden zijn overeengekomen.
-
Surface TreatmentPolishedApplicationAgricultural Irrigation, Air Conditioning, Chemical Industry, Construction, Environmental Engineering, Fiber Optic Co MMunication, Food And Beverage, HVAC, Mining, nuclear power, Oil And Gas, paper industry, Pharmaceutical, Power Generation, Shipbuilding, Steel Industry, Textile Industry, Wastewater Treatment, water supply, Industrial Equipment
-
Bolt Hole Diameter1/2"Bolt Hole Quantity4
This A105 carbon steel lap-joint flange enquiry follows the B16.5 and polished title references for industrial piping. It addresses the carbon lap-joint configuration within a wider record. Confirm the actual assembly and face arrangement before applying the title specifications to an order.
Select the lap-joint configuration and mating assembly
The 36 variants combine four materials with nine flange types. Materials are Alloy Steel, Aluminum, Carbon Steel and Stainless Steel; types include integral, weld neck, slip-on, socket-weld, lap-joint, threaded, blind, orifice and spectacle blind. Carbon and lap-joint title attributes do not describe every alternative.
Clarify RF, FF and Raised Face wording through the selected assembly drawing. Identify which component and contact surface each term describes. Specify mating components, their materials and dimensions, and what is included in supply rather than assuming all face labels apply to the same body.
Approve dimensions, A105 supply and polished acceptance
Select one nominal size from the half-inch to 120-inch option and state its convention. Request outside dimensions, thickness, bore, contact geometry, bolt circle and tolerances. Allocate the listed four half-inch bolt holes to that drawing instead of using them as universal drilling across the range.
Obtain the complete material designation and condition, governing A105 and B16.5 documents and editions, and actual component conformity scope. Confirm the production route, certification and traceability. Define measurable polished-surface criteria, mating interfaces, sealing, bolting, examination and delivery protection.
Establish the industrial rating and operating evidence
Choose a pressure class and obtain its documented material/temperature rating basis. State actual medium composition, pressure and temperature limits, cycles, exposure and loads. The broad industry list does not establish approval for every service. Agree the selected assembly, face, drilling, material and inspection/testing package against the intended conditions before accepting supply.
Technische informatie voor elke productaanvraag
Bereid de eis voor vóór de definitieve productbevestiging.
De productpagina is het startpunt. Tekeningen, monsters, interfaces, materialen, aantallen en acceptatie-eisen worden beoordeeld vóór voorraadmatch of maatwerkproductie.
Bespreek dit product binnen uw project.
Deel tekening, monster, referentie, doelaantal en toepassing. Onbekende punten kunnen openblijven voor beoordeling.