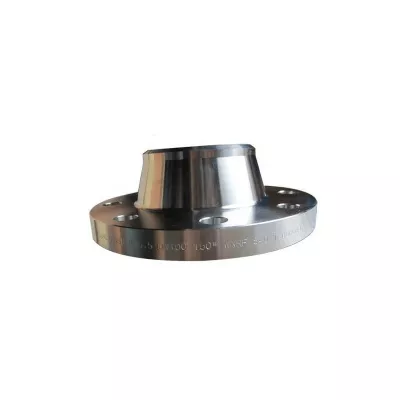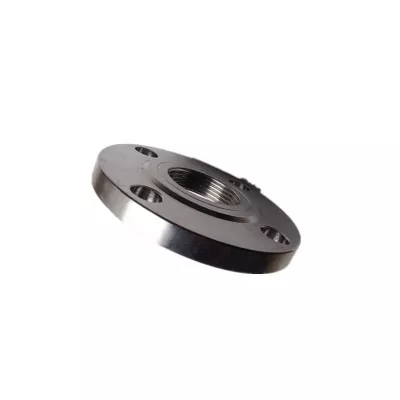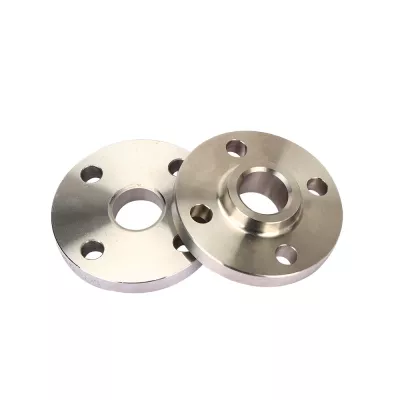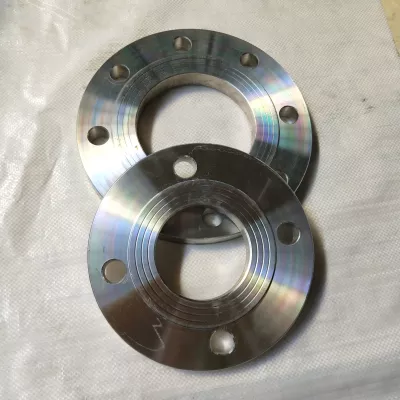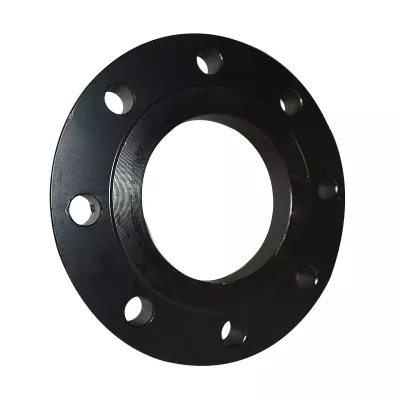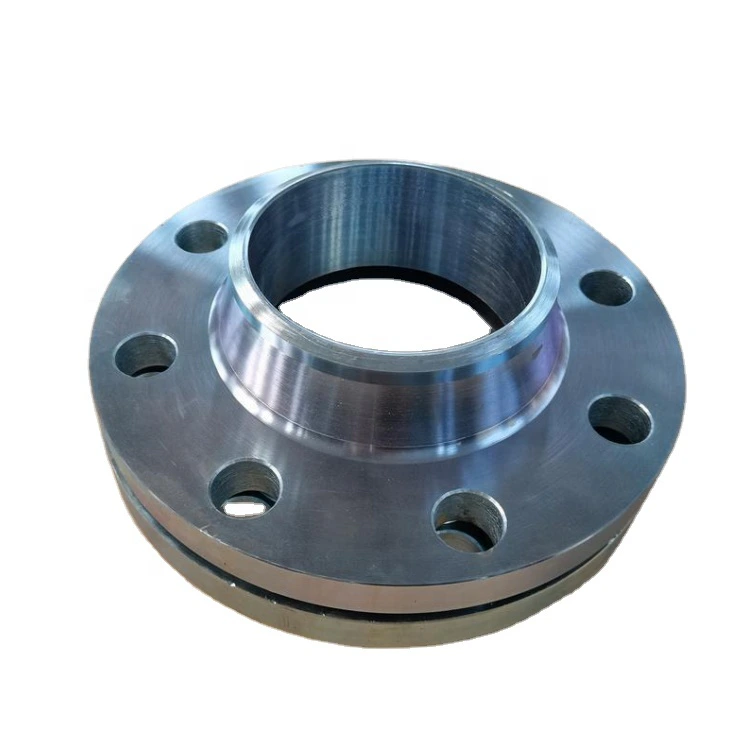

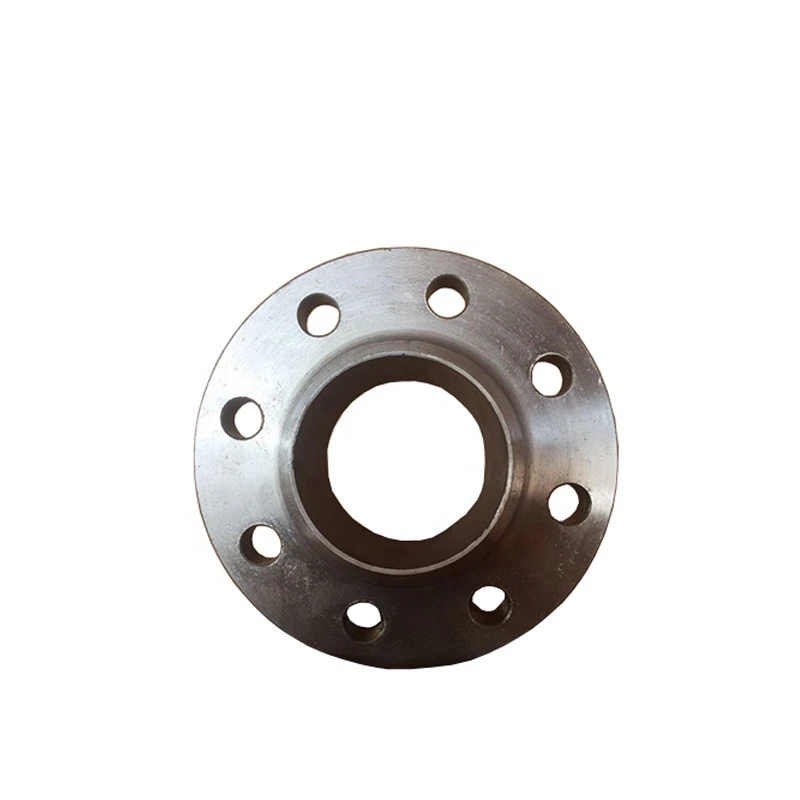
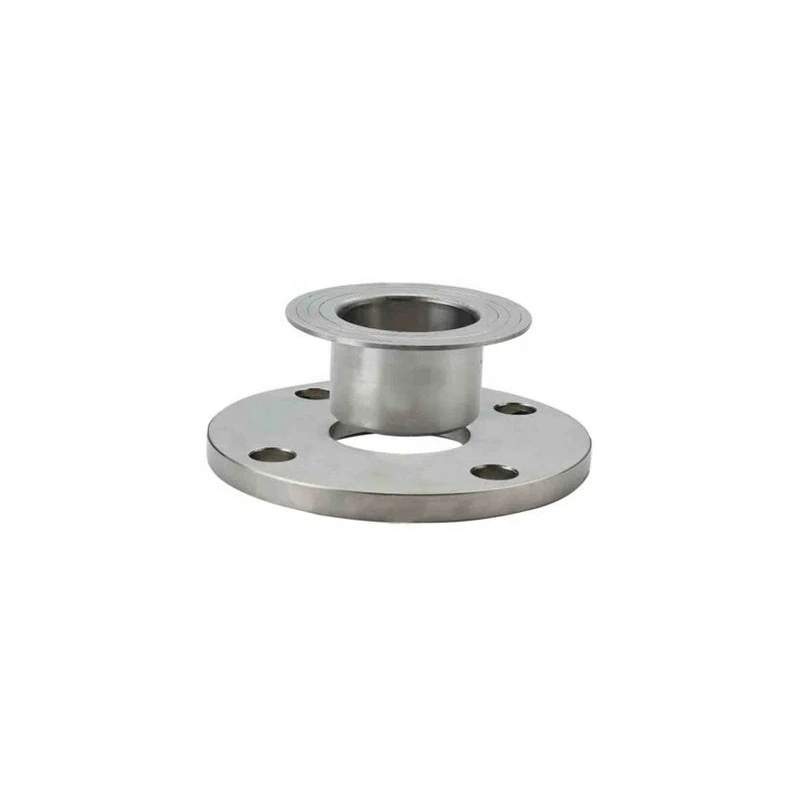

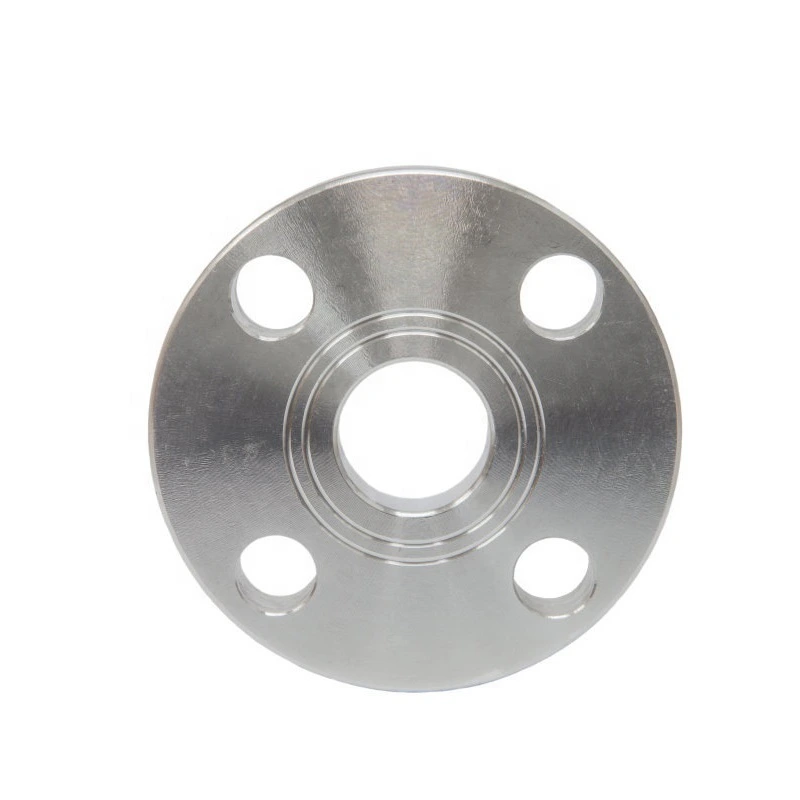
ASME B16.5 Stainless Steel Weld Neck Flange
Voor industriële inkoop
Bereid een duidelijke RFQ voor
Neem onderstaande gegevens op zodat RELIA het onderdeel begrijpt en de volgende stap kan bespreken.
- Tekening, monster of referentienorm
- Materiaalkwaliteit en voorkeursproces
- Maten, toleranties en oppervlakteafwerking
- Toepassing, doelvolume en bestemming
Productietijd, verpakking en verzendvoorwaarden worden per project bevestigd nadat specificaties en handelsvoorwaarden zijn overeengekomen.
-
Surface TreatmentPolishedmodel number4056
-
ApplicationIndustrial EquipmentBolt Hole Diameter1/2"
-
Bolt Hole Quantity4
This ASME B16.5 stainless steel weld-neck flange listing introduces a chemical-service enquiry with model4056 and Polished table references. Stainless Steel and Weld Neck Flange are available as an actual combination. Select that configuration explicitly before applying the title’s construction and material context to a quotation.
Select the stainless grade and individual flange size
Thirty-six combinations cover four materials and nine flange types. Other choices need their own material/construction specifications. Request full stainless designation, grade, condition, traceability and accepted certificates; the generic option does not establish a particular alloy or resistance to every chemical medium.
The shared half-inch-to120-inch label is not proof of availability throughout the range. Specify the individual nominal size and confirm supply. The title’s half-inch reference concerns bolt-hole diameter, not a confirmed flange nominal size; allocate it to the actual component drawing.
Define the neck, facing and governing document
Identify the B16.5 edition and applicable size/material/class provisions. API/JIS title wording needs actual document numbers, editions and agreed allocation rather than assumed simultaneous compliance. No numerical pressure class is recorded. Provide bore/pipe fit, neck/hub geometry, thickness, end/wall dimensions, preparation, facing dimensions and tolerances.
Confirm bolt circle and actual hole count/diameter. The table’s four half-inch holes are reference entries requiring drawing allocation, not dimensions for all variants. Obtain evidence for forged construction, and agree polished surfaces and finish inspection without inferred corrosion or hygiene certification.
Accept the connection for the specified chemical
State composition, concentration, pressure, temperature, cycling, loads and compatibility requirements. Agree mating flange, gasket, fasteners, welding preparation, alignment and installation inspection. Obtain complete joint approval and material/manufacturing/dimensional/conformity documents, marking, confirmed size availability and quotation scope.
Technische informatie voor elke productaanvraag
Bereid de eis voor vóór de definitieve productbevestiging.
De productpagina is het startpunt. Tekeningen, monsters, interfaces, materialen, aantallen en acceptatie-eisen worden beoordeeld vóór voorraadmatch of maatwerkproductie.
Bespreek dit product binnen uw project.
Deel tekening, monster, referentie, doelaantal en toepassing. Onbekende punten kunnen openblijven voor beoordeling.