CNC-Machined Stainless Blind & Slip-On Flange Enquiry for Pipeline Duty
Voor industriële inkoop
Bereid een duidelijke RFQ voor
Neem onderstaande gegevens op zodat RELIA het onderdeel begrijpt en de volgende stap kan bespreken.
- Tekening, monster of referentienorm
- Materiaalkwaliteit en voorkeursproces
- Maten, toleranties en oppervlakteafwerking
- Toepassing, doelvolume en bestemming
Productietijd, verpakking en verzendvoorwaarden worden per project bevestigd nadat specificaties en handelsvoorwaarden zijn overeengekomen.
-
Surface TreatmentPolishedApplicationConstruction
-
Bolt Hole Diameter1/2'' ~ 24''Bolt Hole Quantity6
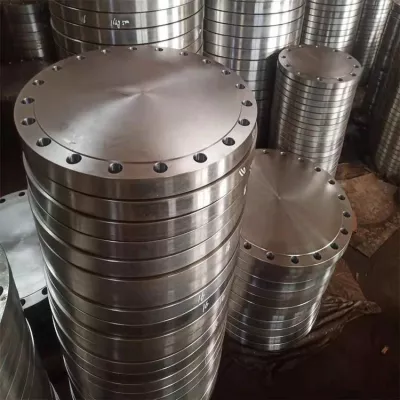
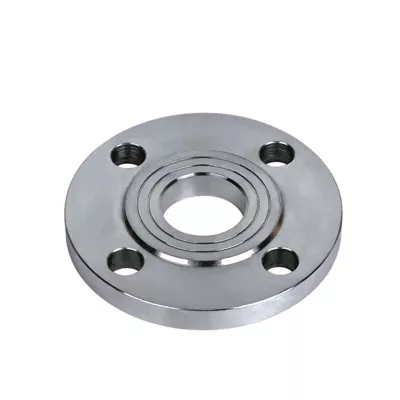
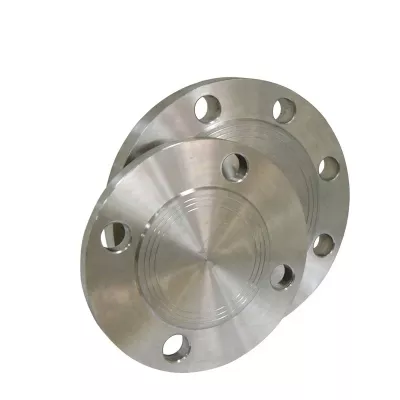
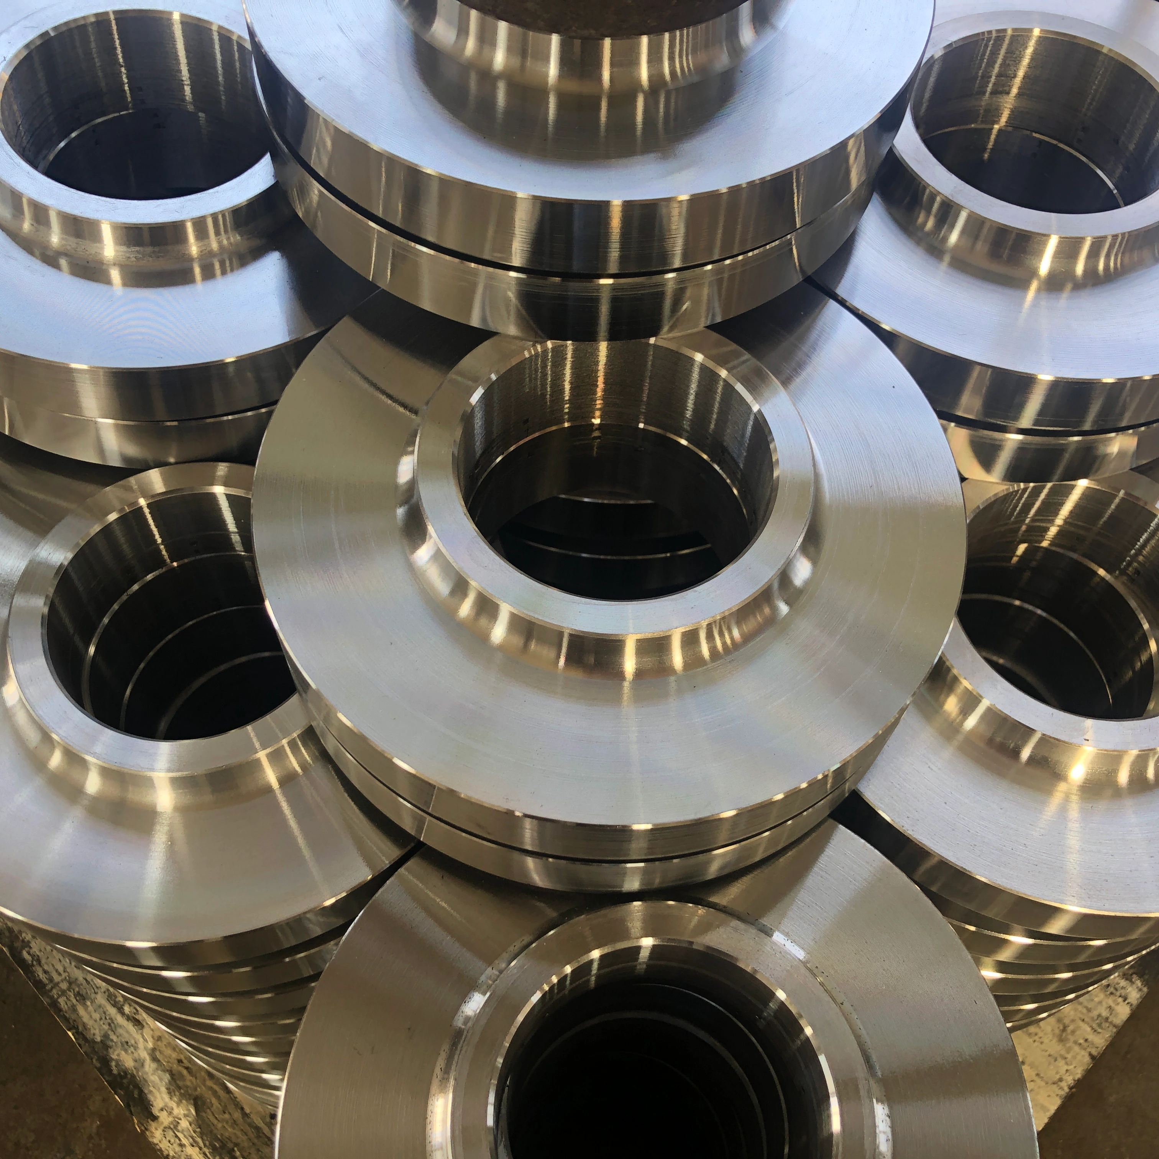
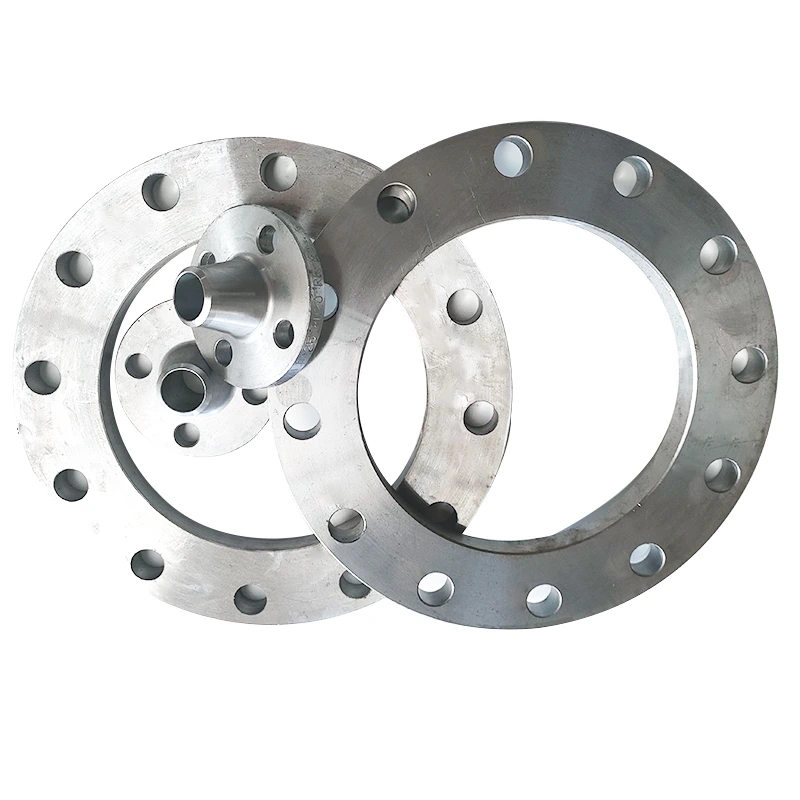
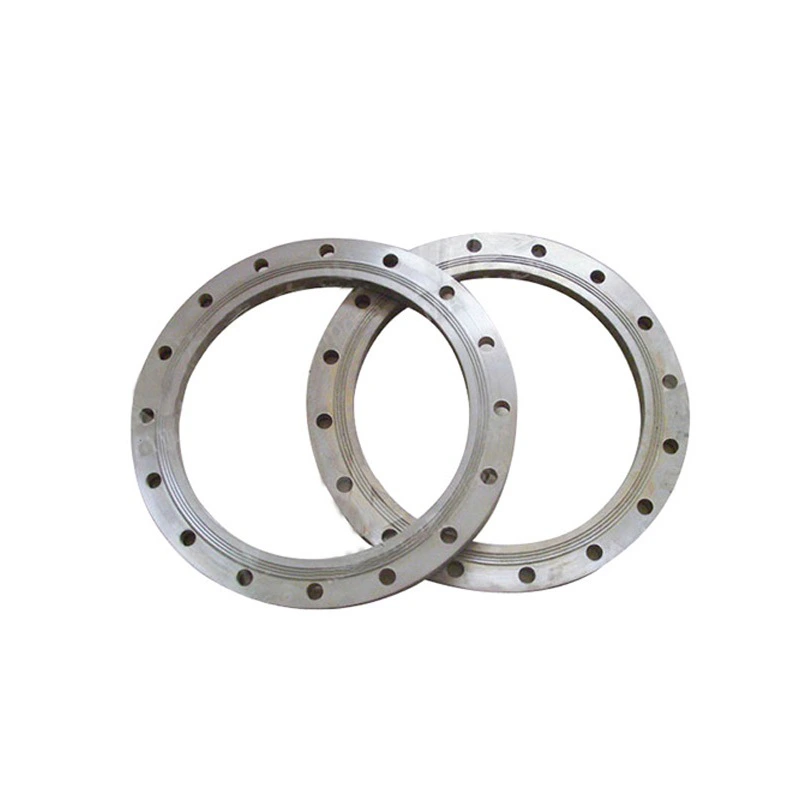
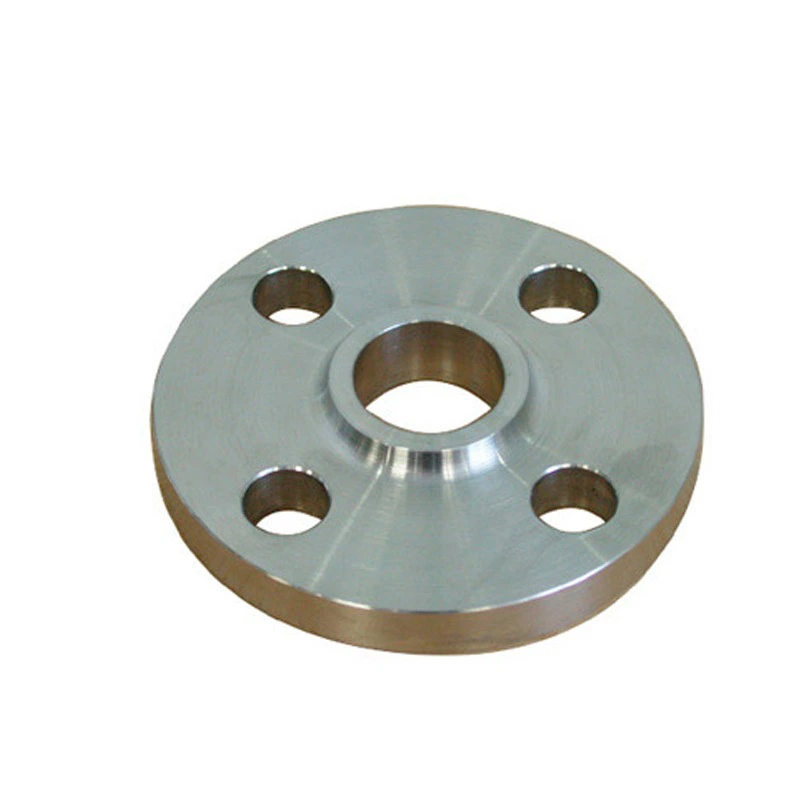
This CNC-machined stainless flange enquiry names blind and slip-on forms for pipeline duty. The actual variants offer these as separate choices alongside other flange labels and Carbon Steel alternatives. Select one arrangement before confirming its dimensions, material and service requirements; high-pressure wording does not establish an allowable pressure.
Choose the flange arrangement before defining its attachment
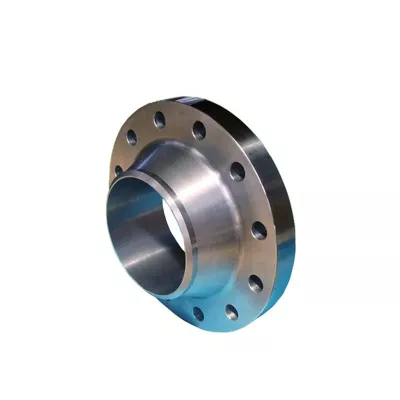
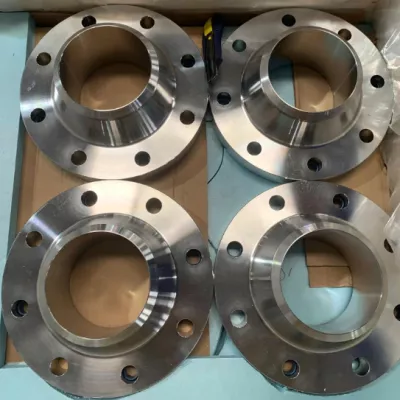
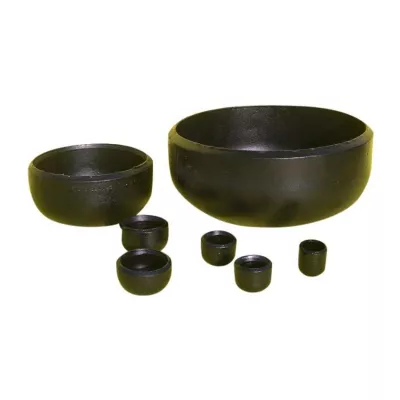
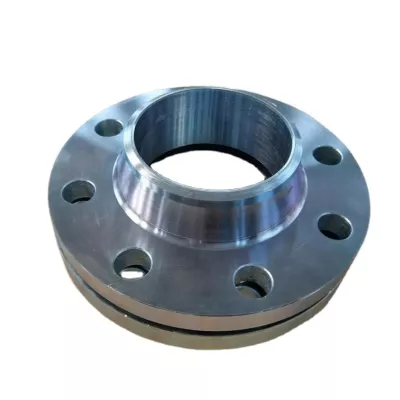
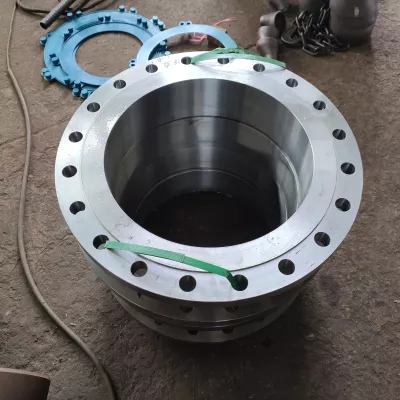
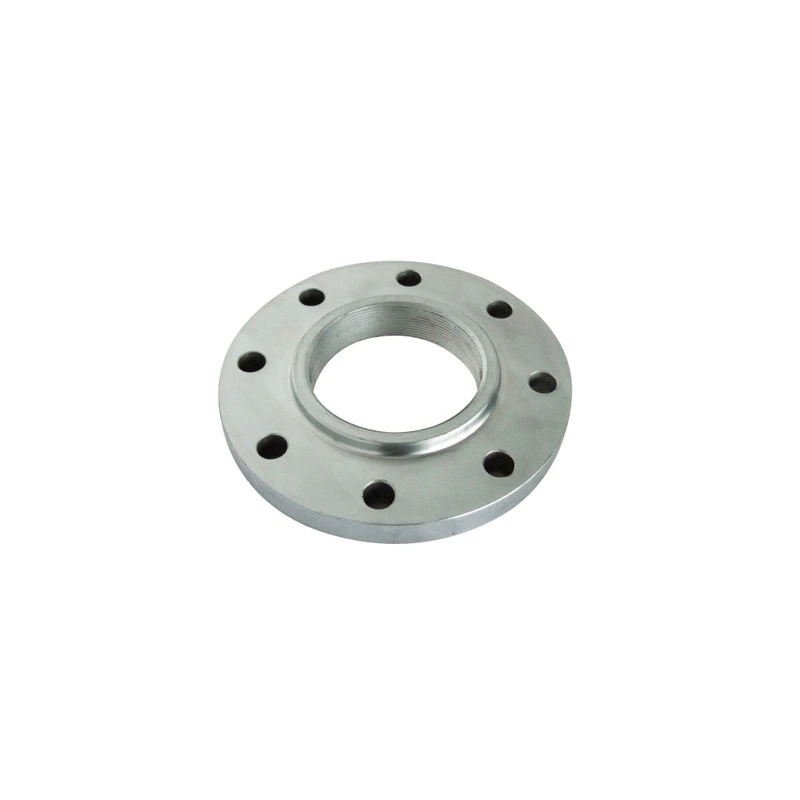
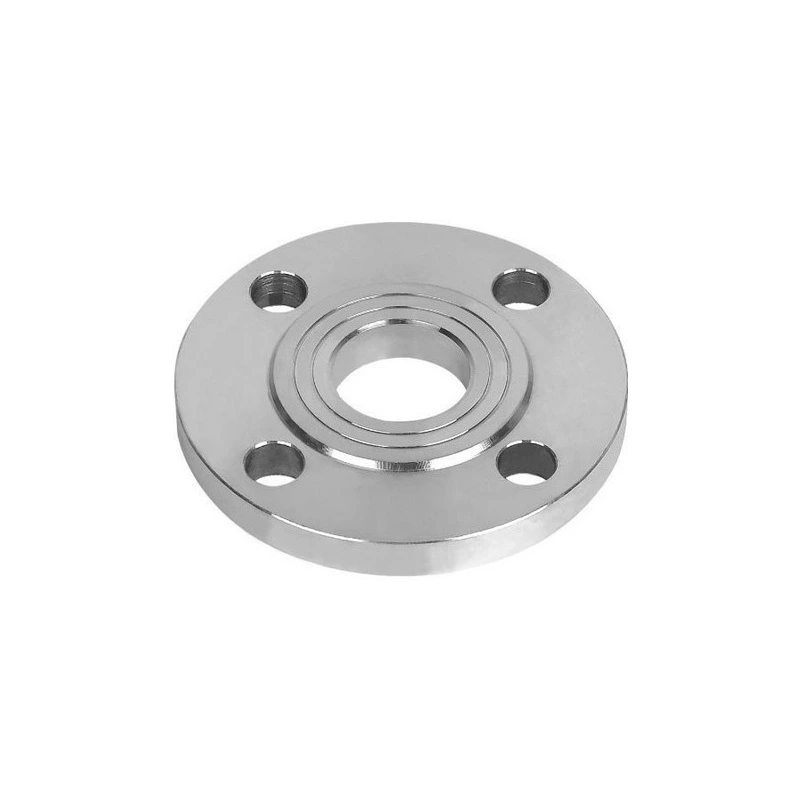
Blind Flange and Slip On Flange are actual distinct options, without evidence of a combined design. Weld Neck, Threaded and Spectacle Blind choices also need their own section and mating drawings. Clarify the more general Welding Flange, plate flange and forged flange labels against the actual item. For a closure, confirm the closed form and bolted interface; for an open pipe connection, establish bore, pipe fit and the selected attachment details. The reviewed open-centre and hubbed photos do not identify every offered form.
Check the range label against size-specific drilling
The half-inch-to-24-inch menu entry is one range label rather than individually assigned nominal sizes. Request the intended size, dimensional standard and full drawing. The retained table lists six bolt holes and a range under hole diameter; verify actual count, diameter, bolt circle and spacing for the selected size and subtype. Do not transfer six holes across every choice. Confirm outside diameter, thickness, facing and the complete gasket and bolting interface, with pipe-wall and attachment dimensions where applicable.
Verify machining, material and the pressure assessment basis
Obtain exact material specifications and traceability for the chosen stainless or carbon-steel variant. Confirm CNC Machined through production and inspection evidence and define the sealing-face condition beyond Polished. No numbered flange standard, pressure class or exact grade is established here. Construction and high-pressure pipeline wording leave actual duty unresolved. Provide fluid, corrosion, pressure, temperature and mechanical loads for assessment of the selected attachment and complete flange joint before acceptance.
Technische informatie voor elke productaanvraag
Bereid de eis voor vóór de definitieve productbevestiging.
De productpagina is het startpunt. Tekeningen, monsters, interfaces, materialen, aantallen en acceptatie-eisen worden beoordeeld vóór voorraadmatch of maatwerkproductie.
Bespreek dit product binnen uw project.
Deel tekening, monster, referentie, doelaantal en toepassing. Onbekende punten kunnen openblijven voor beoordeling.