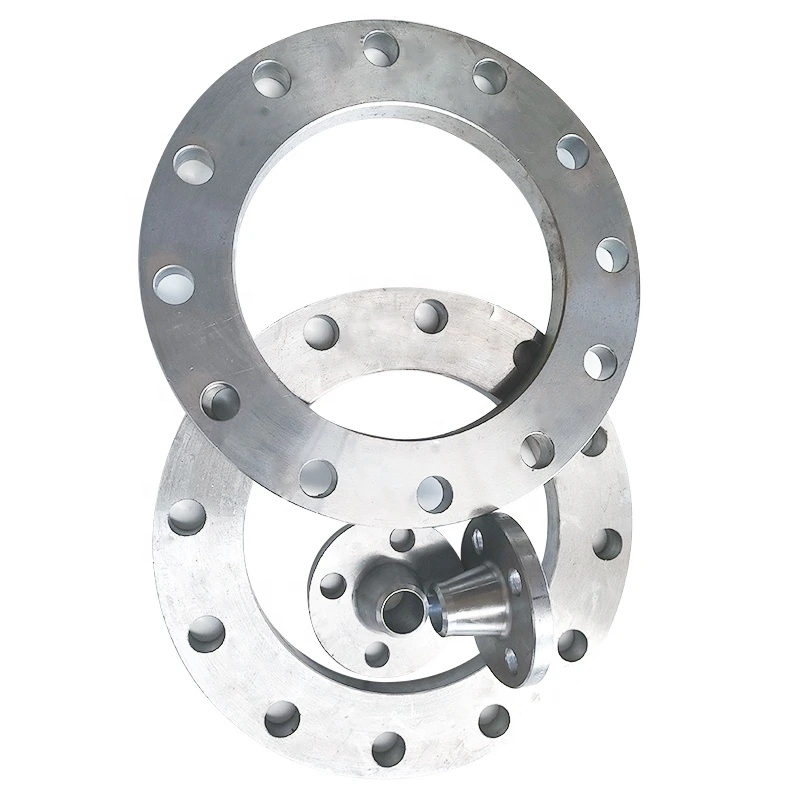
ASTM/ASME/API Carbon Steel Flanges, 316L Flat-Face Weld-Neck Enquiry
Voor industriële inkoop
Bereid een duidelijke RFQ voor
Neem onderstaande gegevens op zodat RELIA het onderdeel begrijpt en de volgende stap kan bespreken.
- Tekening, monster of referentienorm
- Materiaalkwaliteit en voorkeursproces
- Maten, toleranties en oppervlakteafwerking
- Toepassing, doelvolume en bestemming
Productietijd, verpakking en verzendvoorwaarden worden per project bevestigd nadat specificaties en handelsvoorwaarden zijn overeengekomen.
-
Surface TreatmentCNC MachinedApplicationConstruction
-
Bolt Hole Diameter1/2"~24"Bolt Hole Quantity6
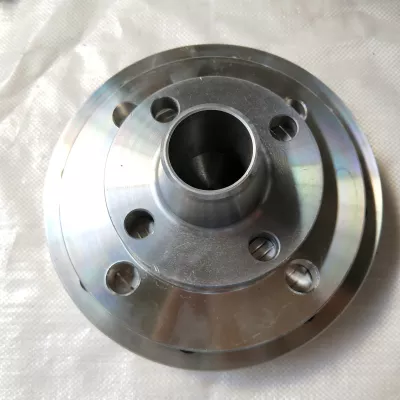
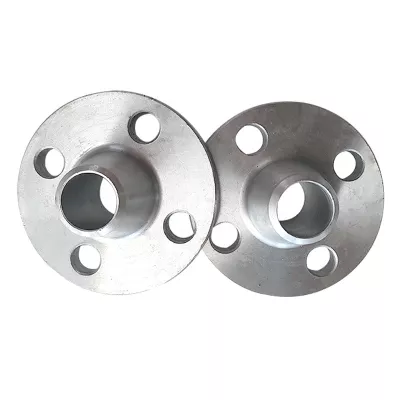
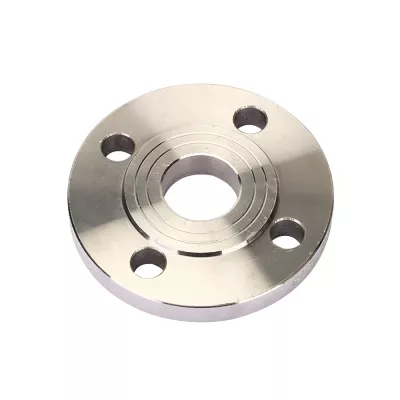
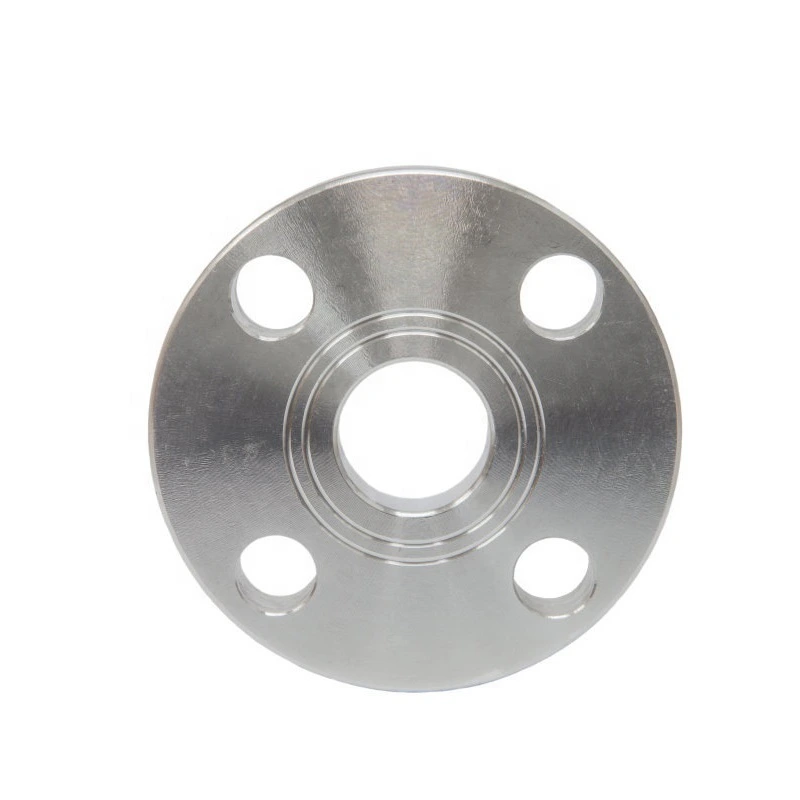
This carbon and stainless steel flange enquiry carries ASTM, ASME, API, 316L, CNC-machined, flat-face weld-neck and six-hole wording. Start by selecting the actual governing documents and material before accepting a flange for the project.
Assign numbered standards and the exact material requirement
ASTM, ASME and API names alone do not identify a complete product, dimensional or pressure-rating standard. Specify the applicable numbered documents and editions for your selected component. Their names do not certify compliance or mutual equivalence.
Carbon Steel and Stainless Steel are material choices. Assign any 316L requirement to an accepted stainless specification and traceable certificate; it does not certify a carbon steel selection or create an additional variant. Obtain the actual production and inspection evidence rather than treating CNC machining as grade or manufacturing-route certification.
Choose type and size before measuring the sealing interface
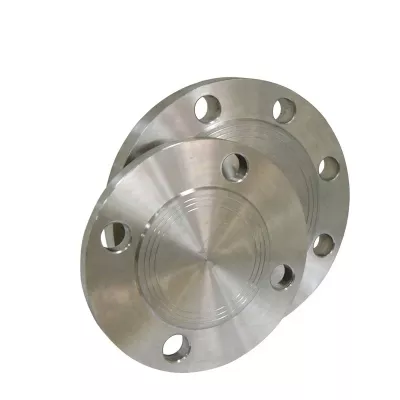
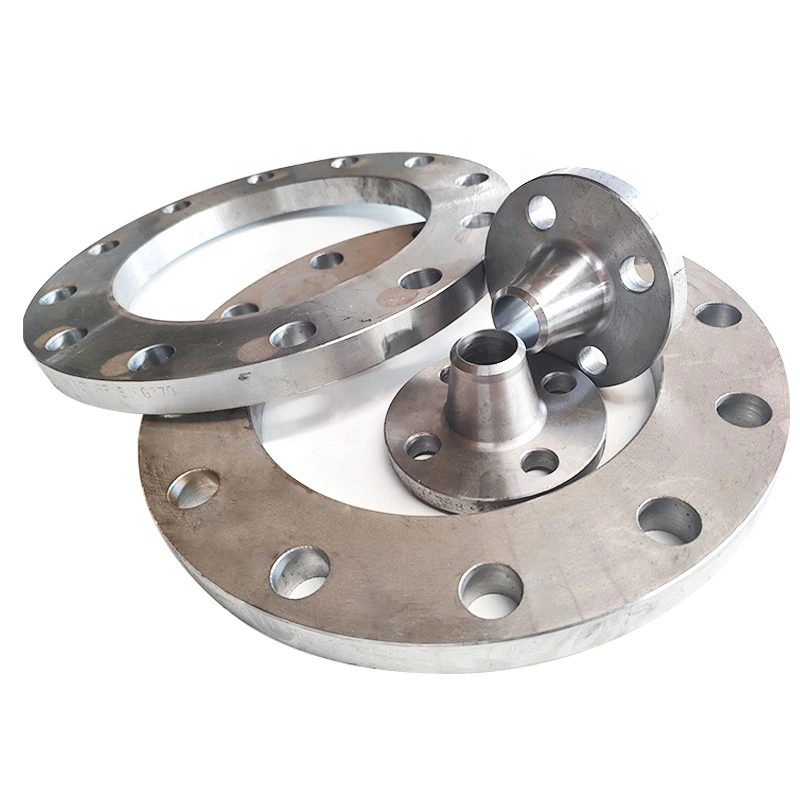
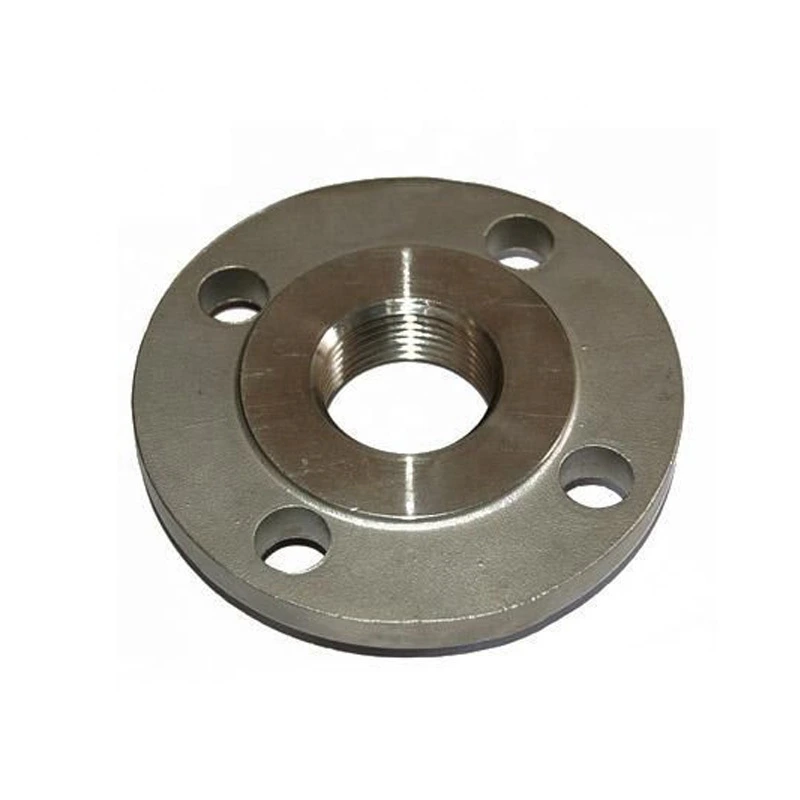
Twelve selections combine two materials, one 1/2-inch to 24-inch range and blind, weld-neck, slip-on, socket-weld, lap-joint or threaded types. Select exact size and construction. Weld-neck supply needs neck dimensions, bore/pipe-wall matching and weld-end inspection; other types need their corresponding closure, fit, assembly or thread details.
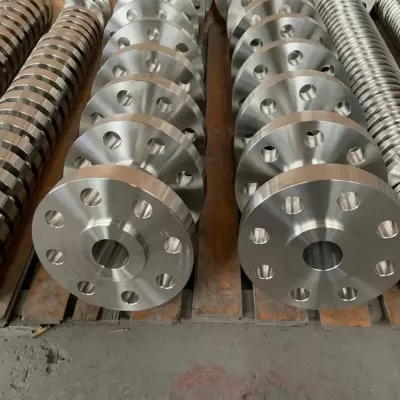
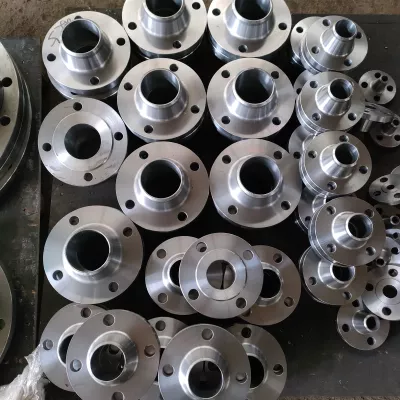
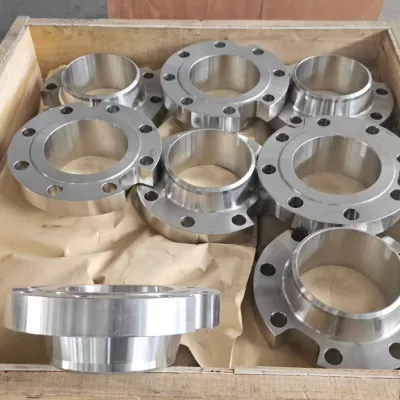
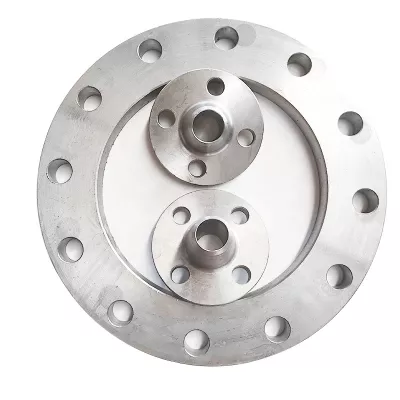
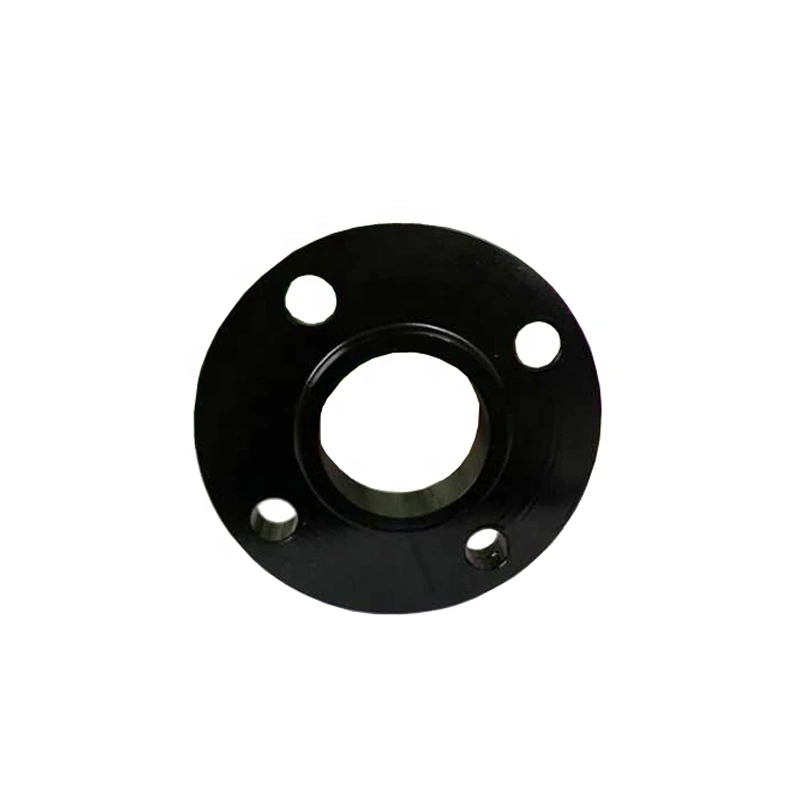
For flat-face acceptance, define measured face geometry, roughness and gasket compatibility. Establish outside diameter, thickness, bore, bolt circle, hole count and diameter and tolerances. The repeated range and six-hole wording do not define universal drilling. Photographs assist comparison without replacing the selected drawing or certifying material.
Qualify the joint under the chosen operating basis
No specific pressure-temperature envelope is supplied. Construction naming does not approve a medium. Provide actual fluid composition, temperature, pressure and cycling for assessment with the mating flange, gasket and fasteners.
Send the selected standards and editions, exact type/size and drilling/facing drawing, material certificate, production/end inspection requirements and full duty. Dimensional compatibility and service acceptance need these selected documents rather than organization names or surface appearance.
Technische informatie voor elke productaanvraag
Bereid de eis voor vóór de definitieve productbevestiging.
De productpagina is het startpunt. Tekeningen, monsters, interfaces, materialen, aantallen en acceptatie-eisen worden beoordeeld vóór voorraadmatch of maatwerkproductie.
Bespreek dit product binnen uw project.
Deel tekening, monster, referentie, doelaantal en toepassing. Onbekende punten kunnen openblijven voor beoordeling.