4-Inch DN100 PN16 304 Stainless Steel Weld-Neck Flange Enquiry
Voor industriële inkoop
Bereid een duidelijke RFQ voor
Neem onderstaande gegevens op zodat RELIA het onderdeel begrijpt en de volgende stap kan bespreken.
- Tekening, monster of referentienorm
- Materiaalkwaliteit en voorkeursproces
- Maten, toleranties en oppervlakteafwerking
- Toepassing, doelvolume en bestemming
Productietijd, verpakking en verzendvoorwaarden worden per project bevestigd nadat specificaties en handelsvoorwaarden zijn overeengekomen.
-
warranty1 yearcustomized supportOEM, ODM, OBM
-
TechnicForgedConnectivityWelding
-
shapeEqualhead codeHexagon
-
Surface TreatmentSmoothMounting hole diameter0.25 in
-
Pipe Class1000SizeCustomized Size
-
Product nameElbow
This 4-inch DN100 PN16 304 stainless weld-neck flange enquiry requires an accepted supplied-component drawing. Confirm the actual subtype, size and material before ordering. Title references do not independently establish a complete weld-neck configuration or its pressure-temperature capability.
Map the selected size and material
Fifteen actual Flange variants combine each 10 mm, 12 mm, 14 mm, 50 mm and 30 mm label with Stainless Steel, Alloy or Carbon Steel. Select one combination and define the nominal or measured role of its size. Establish the supplied nominal size explicitly rather than assuming the title and option labels provide an accepted mapping.
Assign the requested 304 reference to the intended stainless component, with its material designation, edition, grade, product condition and inspection traceability. Alloy or carbon-steel alternatives need their own accepted specifications. Customized dimensions require drawing approval and tolerances.
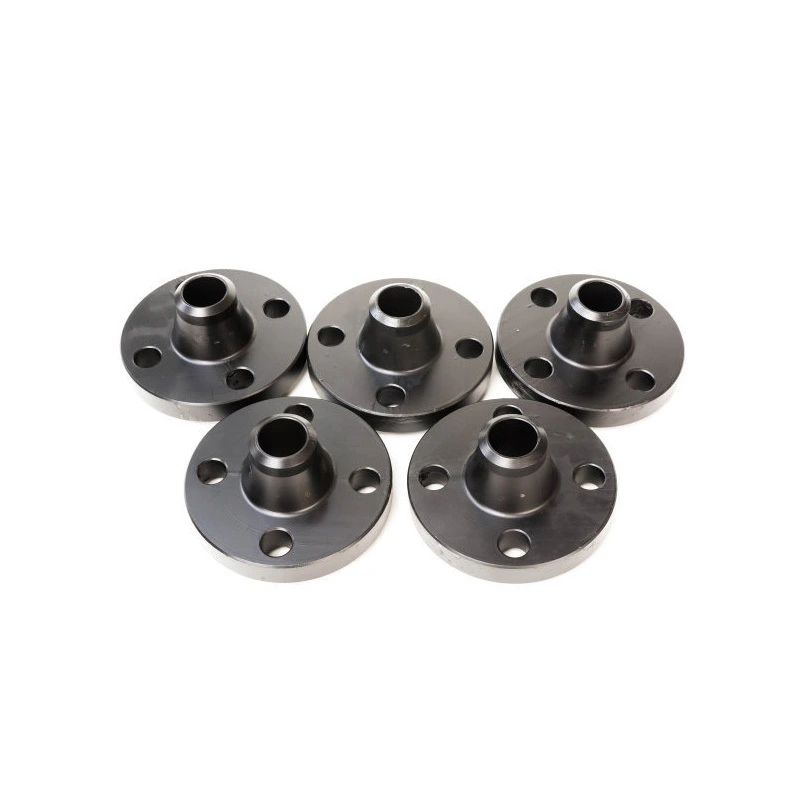
Document the weld neck and mating face
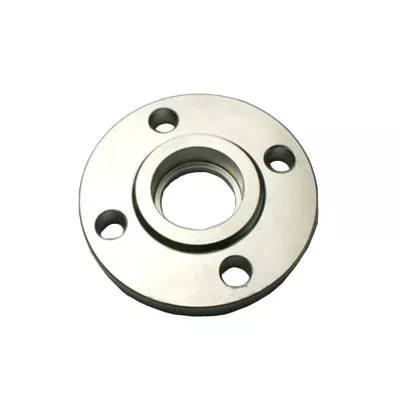
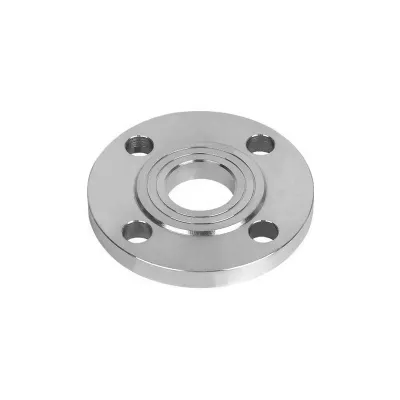
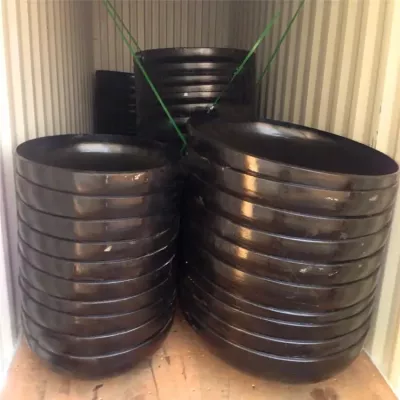
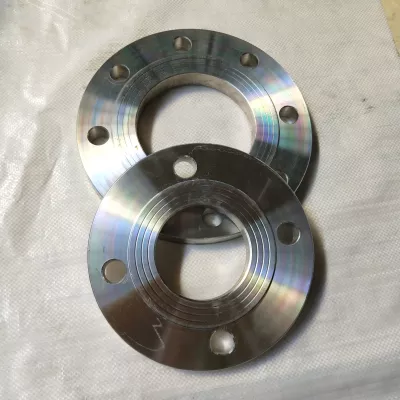
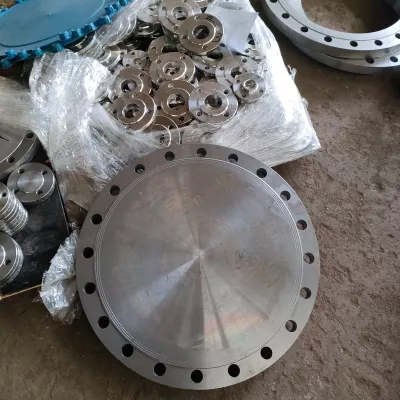
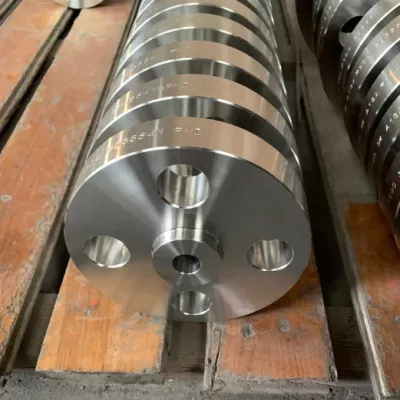
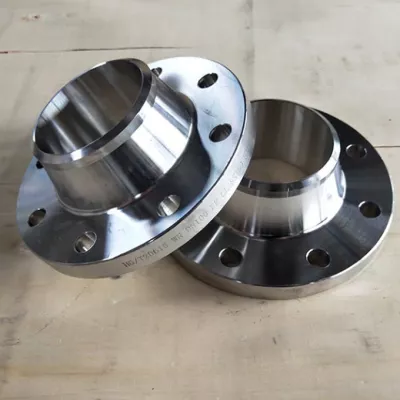
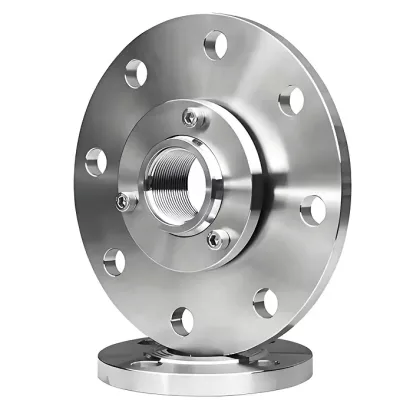
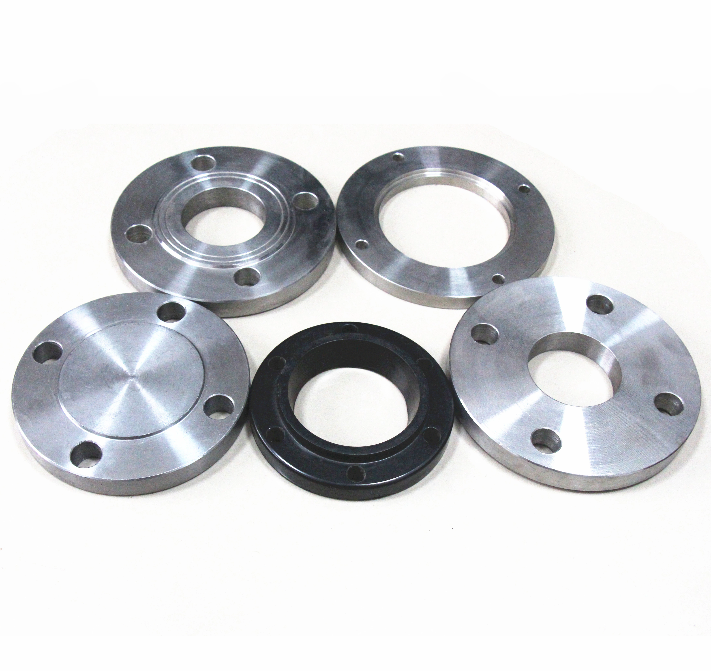
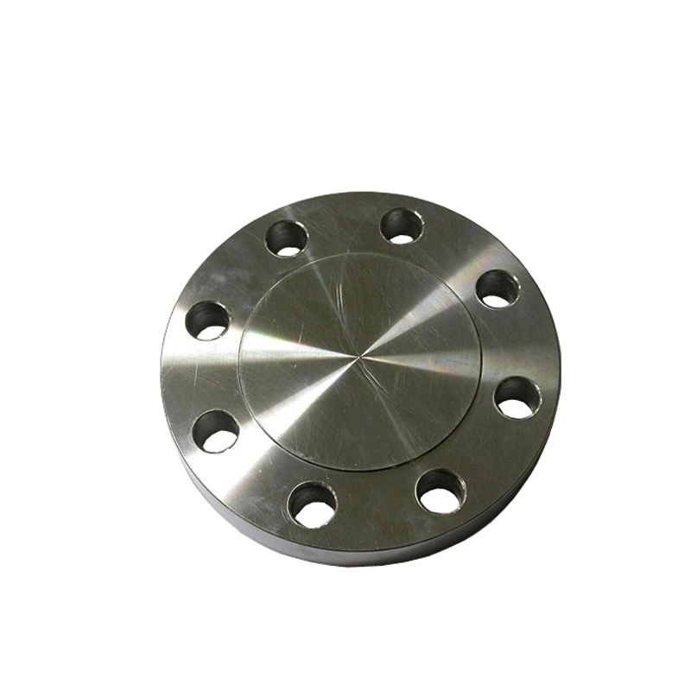
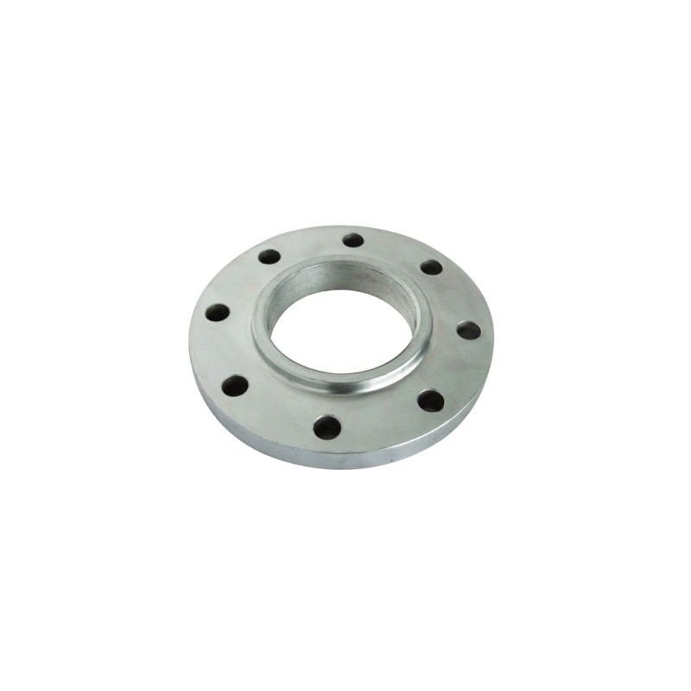
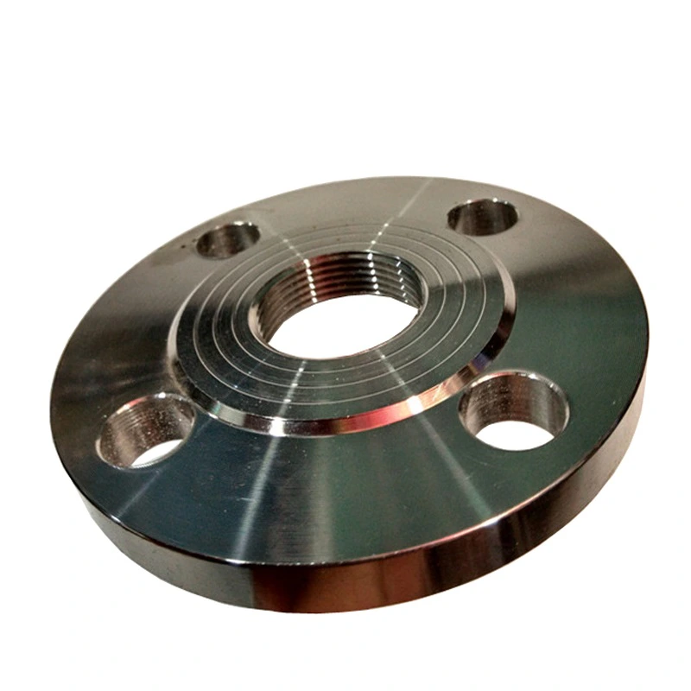
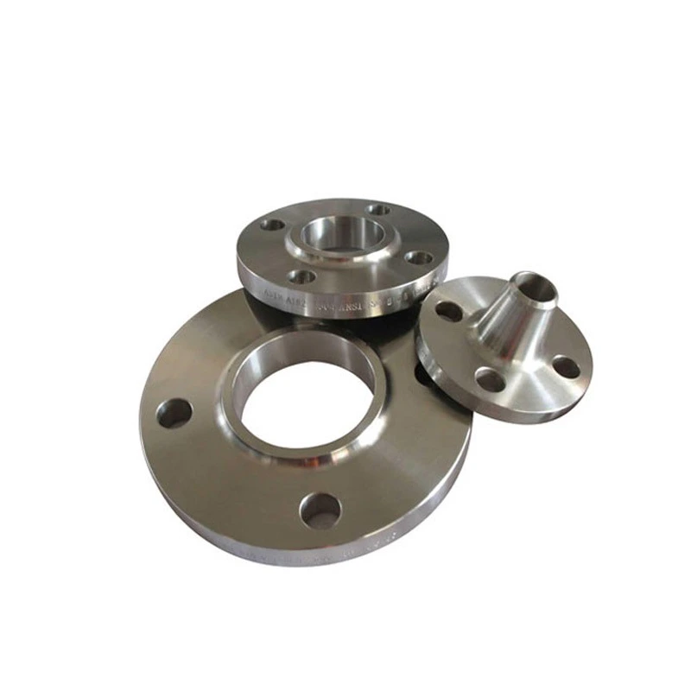
Specify hub geometry, bore, weld preparation and matching pipe dimensions for the selected construction. Reference images include multiple flange forms and a solid-center drilled piece; they cannot certify the delivered weld-neck subtype. Accept the actual component on the drawing.
Include outside diameter, thickness, face dimensions and finish, bolt circle, hole count and diameter, and relevant tolerances. The separate 0.25-inch mounting-hole entry does not establish the full drilling pattern. Smooth wording gives no numerical sealing-face finish criterion. Request applicable forged-production and welding inspection evidence.
Confirm the governing PN and class basis
Identify the standard, edition, selected material and temperature basis for PN16 and Class 1000 references. Do not treat them as equivalent or choose an operating limit from the labels alone. Provide medium, pressure, temperature, cycling and loads, then agree mating flange, gasket, bolting, installation, inspection, requested OEM/ODM/OBM scope and the stated one-year warranty terms.
Technische informatie voor elke productaanvraag
Bereid de eis voor vóór de definitieve productbevestiging.
De productpagina is het startpunt. Tekeningen, monsters, interfaces, materialen, aantallen en acceptatie-eisen worden beoordeeld vóór voorraadmatch of maatwerkproductie.
Bespreek dit product binnen uw project.
Deel tekening, monster, referentie, doelaantal en toepassing. Onbekende punten kunnen openblijven voor beoordeling.