SCH 40 Carbon Steel Painted End Cap, A234 WPB B16.9 Plumbing Enquiry
Voor industriële inkoop
Bereid een duidelijke RFQ voor
Neem onderstaande gegevens op zodat RELIA het onderdeel begrijpt en de volgende stap kan bespreken.
- Tekening, monster of referentienorm
- Materiaalkwaliteit en voorkeursproces
- Maten, toleranties en oppervlakteafwerking
- Toepassing, doelvolume en bestemming
Productietijd, verpakking en verzendvoorwaarden worden per project bevestigd nadat specificaties en handelsvoorwaarden zijn overeengekomen.
-
TechnicOtherConnectivityWelding
-
shapeRoundhead codeHexagon
-
Surface TreatmentPaintingMounting hole diameter0.25 in
-
Pipe Class150
This SCH 40 painted carbon-steel end-cap enquiry includes A234 WPB and ANSI/EN/DIN B16.9 references. Define the controlling component specification and coating acceptance package before ordering. Plumbing naming does not independently establish application approval, conformity or numerical operating capability.
Identify the standard and size controlling supply
Specify applicable document numbers, editions and dimensional provisions rather than assuming every named system has common requirements. Obtain traceable material designation, grade and condition records for the selected A234 WPB specification, plus relevant component conformity evidence.
The two actual Cap/Carbon Steel choices are 10 mm and 12 mm. Explain their nominal or measured roles and confirm connected pipe dimensions. Agree size-specific wall/end thickness and tolerances for SCH 40 requirements; the schedule name cannot supply one universal thickness or a numerical pressure limit.
Make the painted finish an inspectable requirement
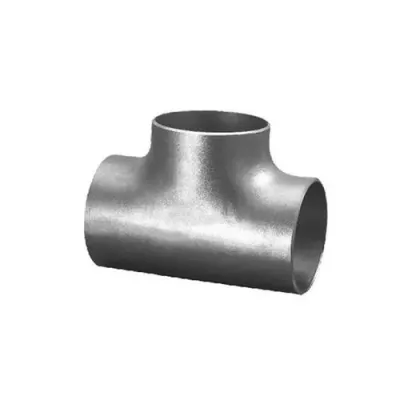
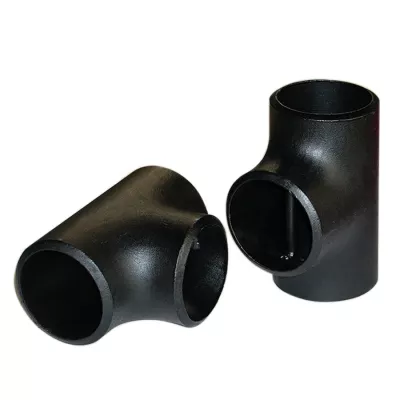
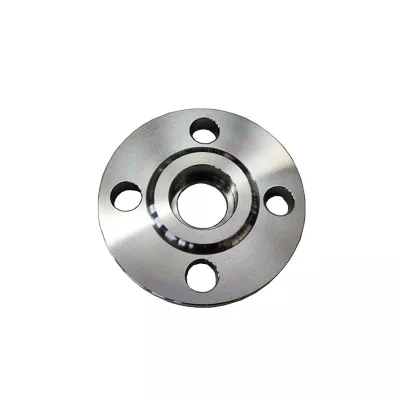
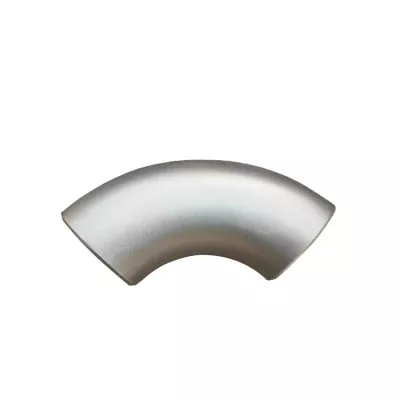
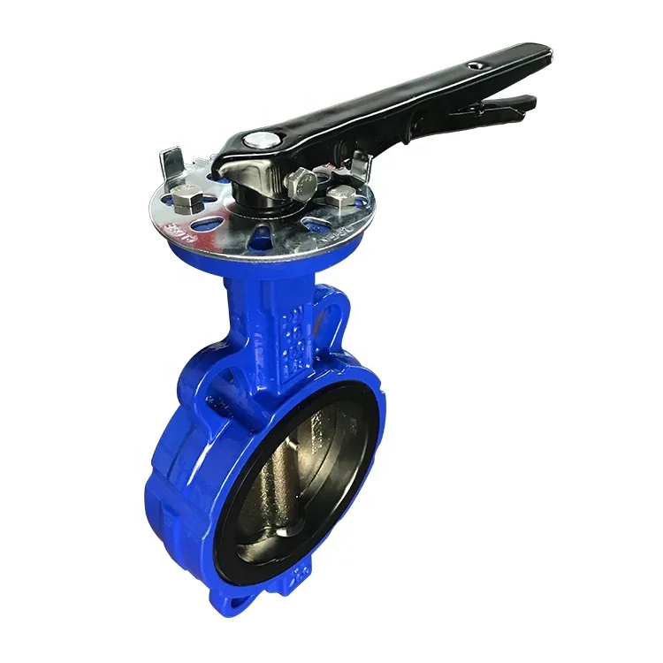
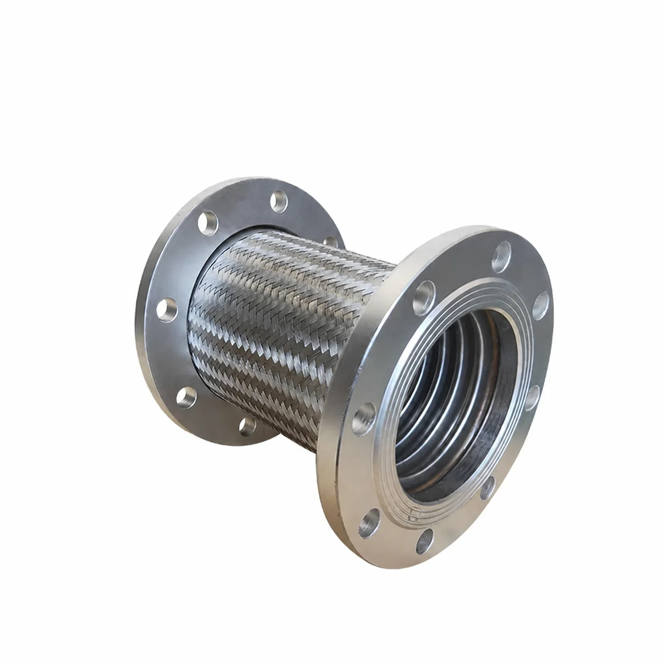
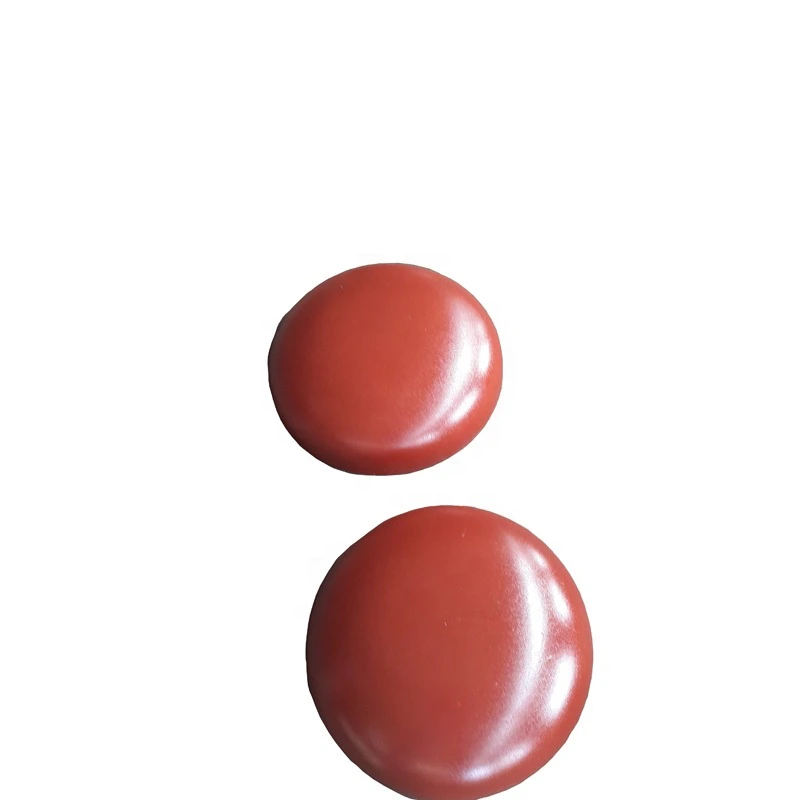
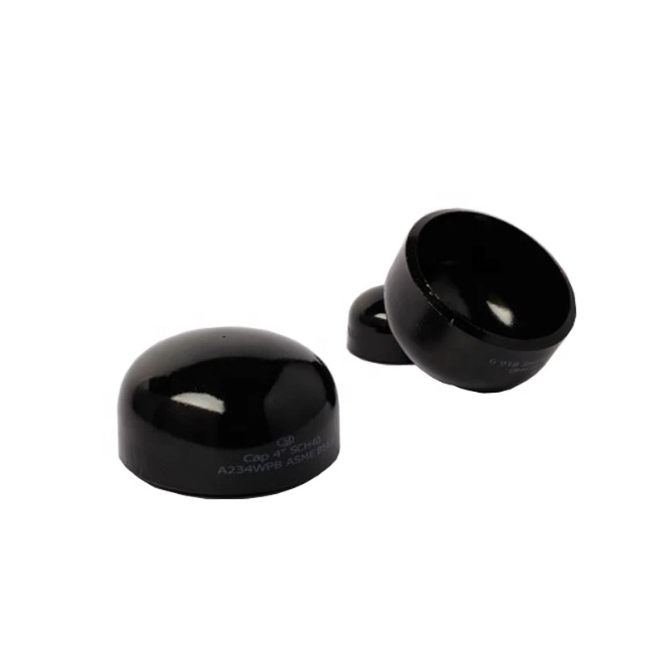
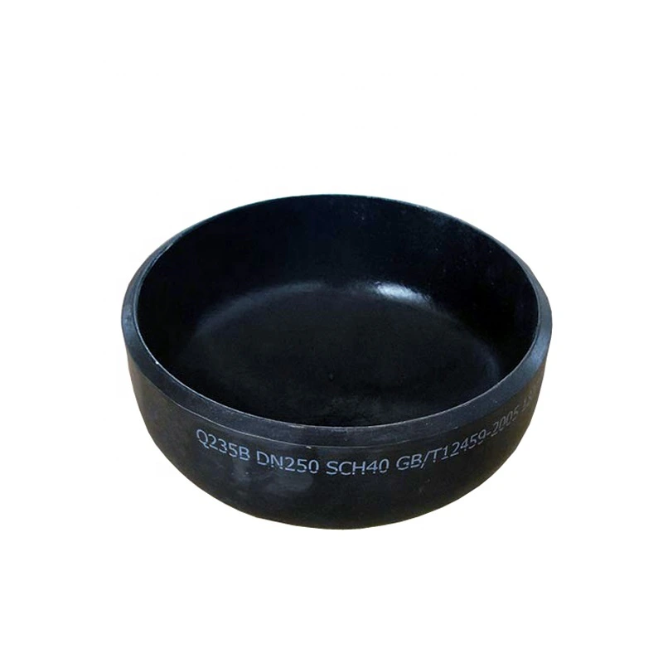
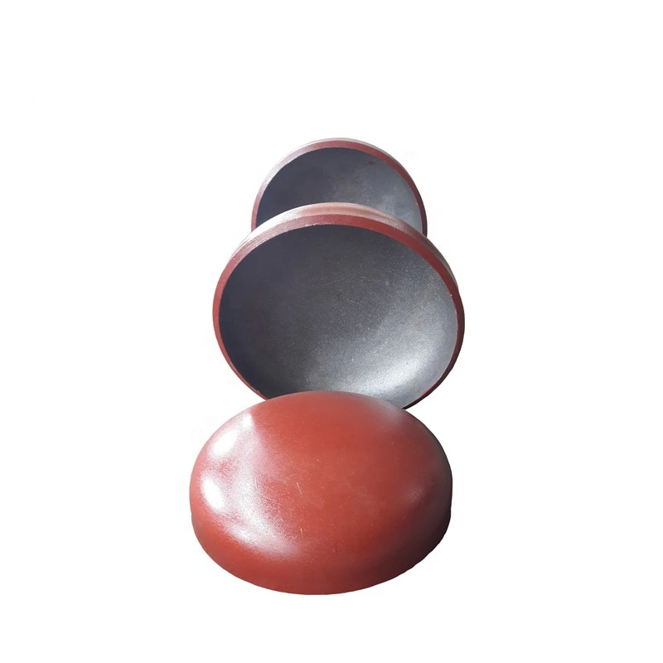
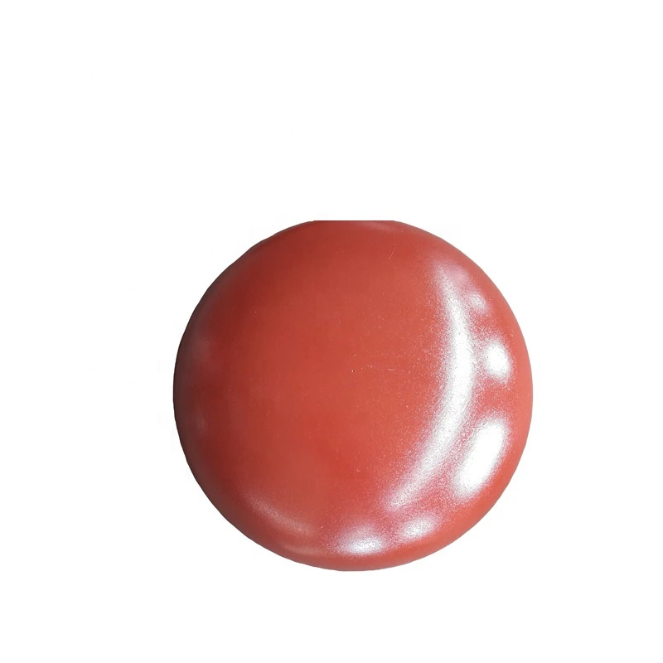
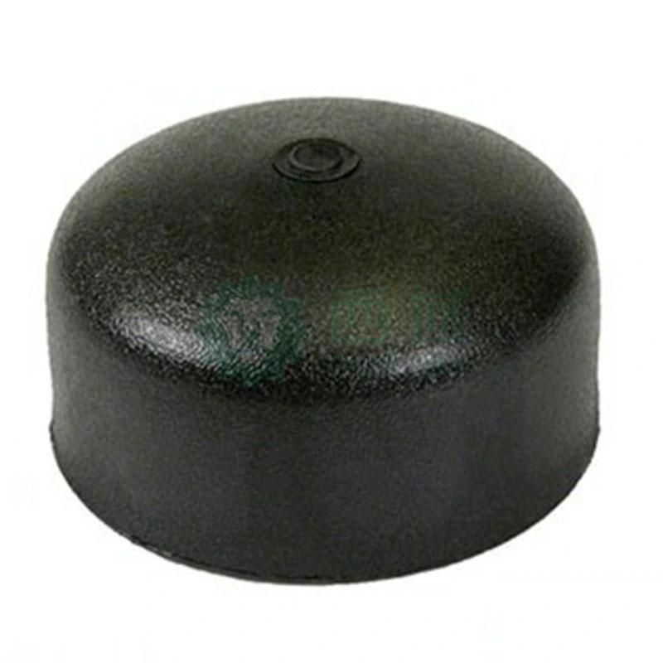
Reference pictures show red-toned domes and darker cup/domed caps with markings. They cannot identify coating chemistry or establish equivalent finishes. Specify preparation, coating system, internal/external coverage, functional/weld-end exclusions and measurable inspection criteria. Confirm which finish is actually included.
Approve body profile, depth, outside/inside end dimensions, wall/end thickness, roundness and tolerances. Resolve Round/Hexagon wording against actual geometry. The separate 0.25-inch mounting-hole entry cannot define bore or prove an opening; specify any allowed closure opening explicitly.
Accept the joint and service conditions as a package
Define Welding end preparation for connected pipe material, size and wall, with joint inspection and installation requirements. Obtain the actual manufacturing route behind Other wording. Establish a governing material-temperature basis for Class 150; state medium, pressure, temperature, cycling, loads and closure conditions. Agree marking/traceability, actual availability, coating deliverables and applicable quotation/warranty terms.
Technische informatie voor elke productaanvraag
Bereid de eis voor vóór de definitieve productbevestiging.
De productpagina is het startpunt. Tekeningen, monsters, interfaces, materialen, aantallen en acceptatie-eisen worden beoordeeld vóór voorraadmatch of maatwerkproductie.
Bespreek dit product binnen uw project.
Deel tekening, monster, referentie, doelaantal en toepassing. Onbekende punten kunnen openblijven voor beoordeling.