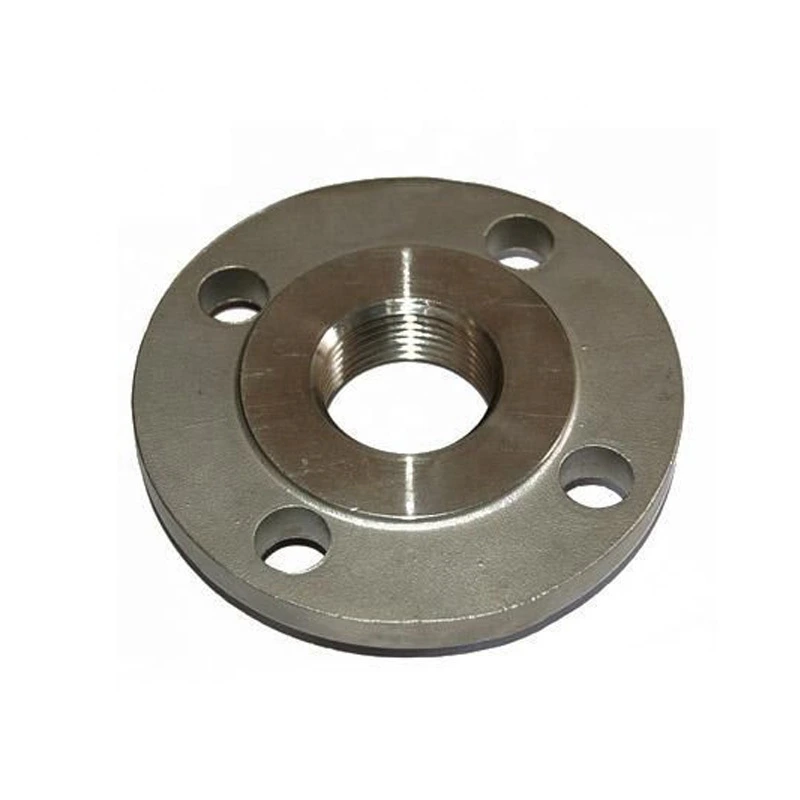
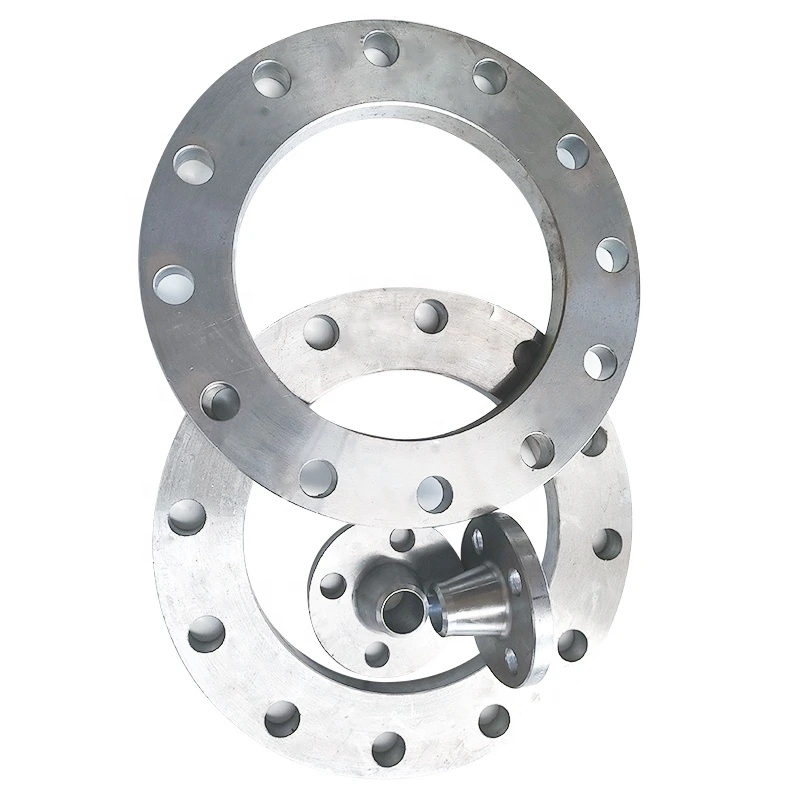
PN16 Carbon Steel Lap Joint and Threaded Flange
Dành cho tìm nguồn công nghiệp
Chuẩn bị RFQ rõ ràng hơn
Cung cấp các thông tin dưới đây để RELIA hiểu chi tiết và trao đổi bước tiếp theo.
- Bản vẽ, mẫu hoặc tiêu chuẩn tham chiếu
- Mác vật liệu và quy trình ưu tiên
- Kích thước, dung sai và xử lý bề mặt
- Ứng dụng, số lượng và điểm đến
Thời gian sản xuất, đóng gói và điều kiện vận chuyển được xác nhận theo từng dự án sau khi thống nhất thông số và điều khoản thương mại.
-
Surface TreatmentPolishedApplicationIndustrial Equipment
-
Bolt Hole Diameter1/2"Bolt Hole Quantity4
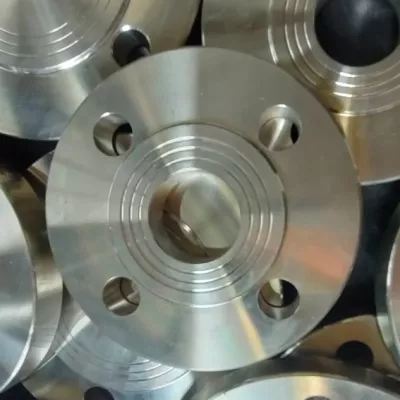
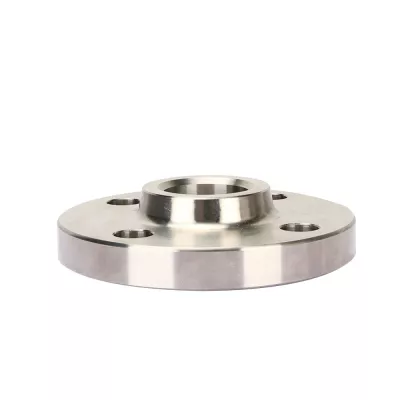
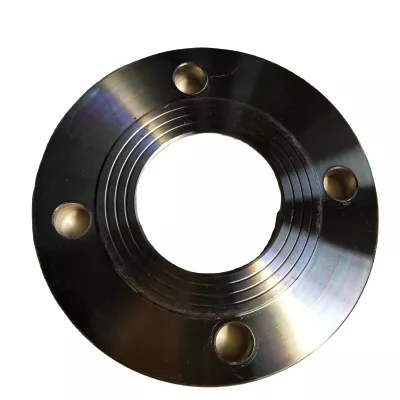
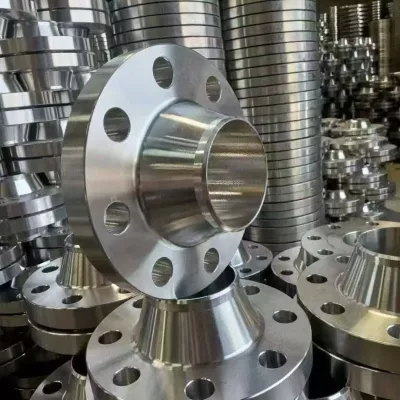
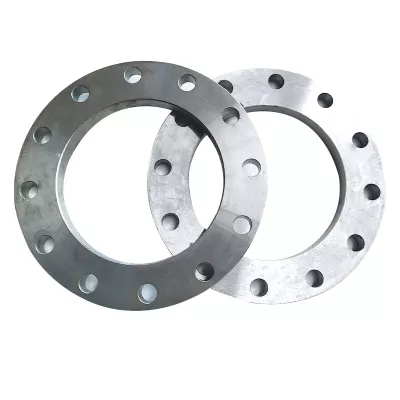
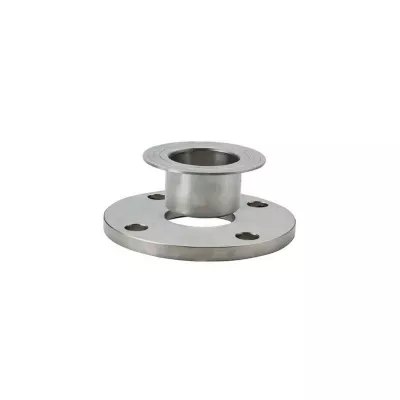
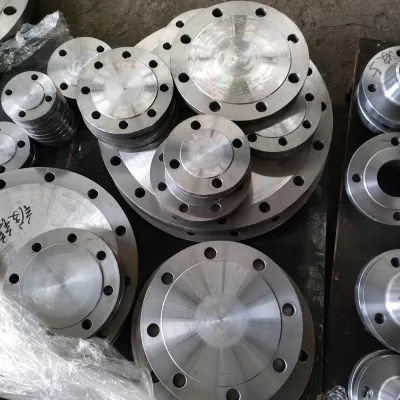
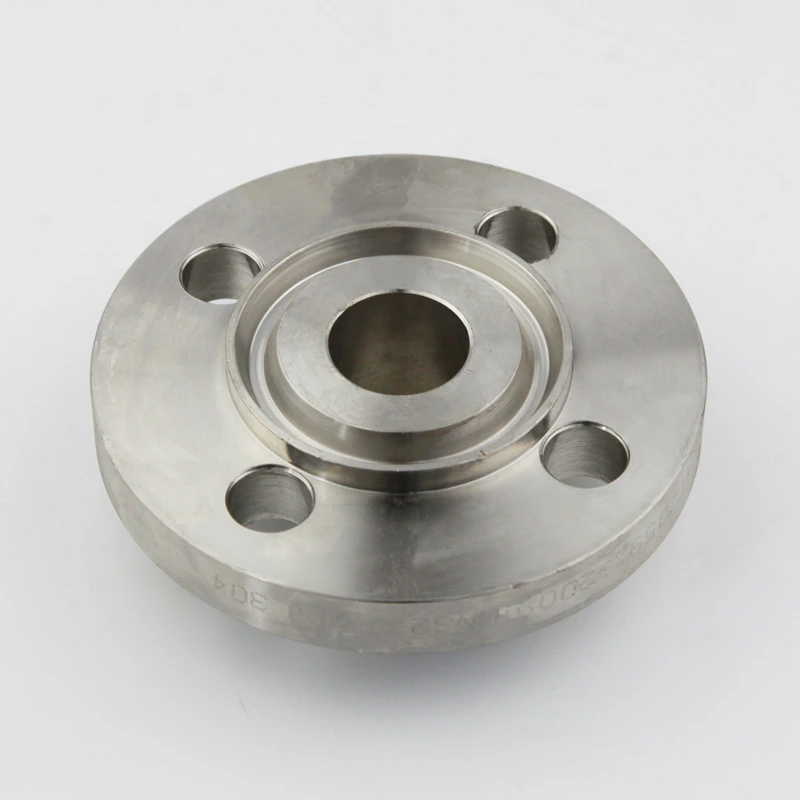
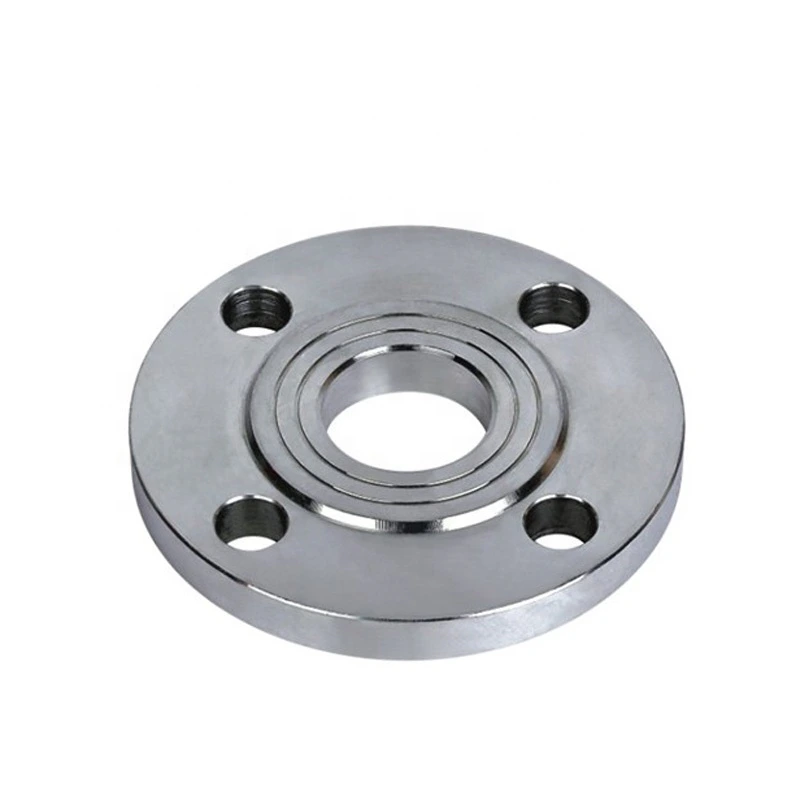
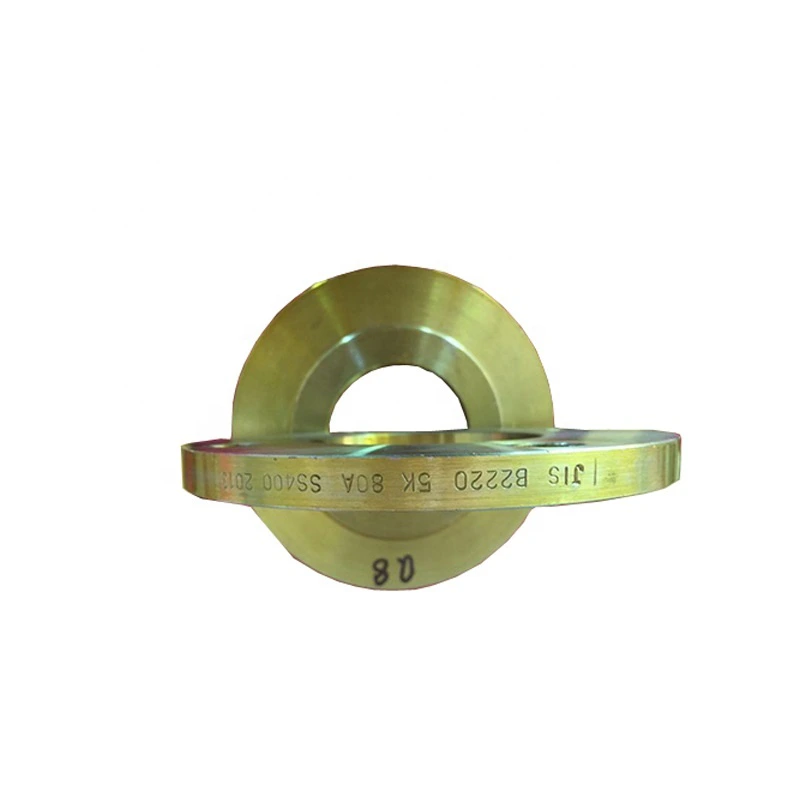
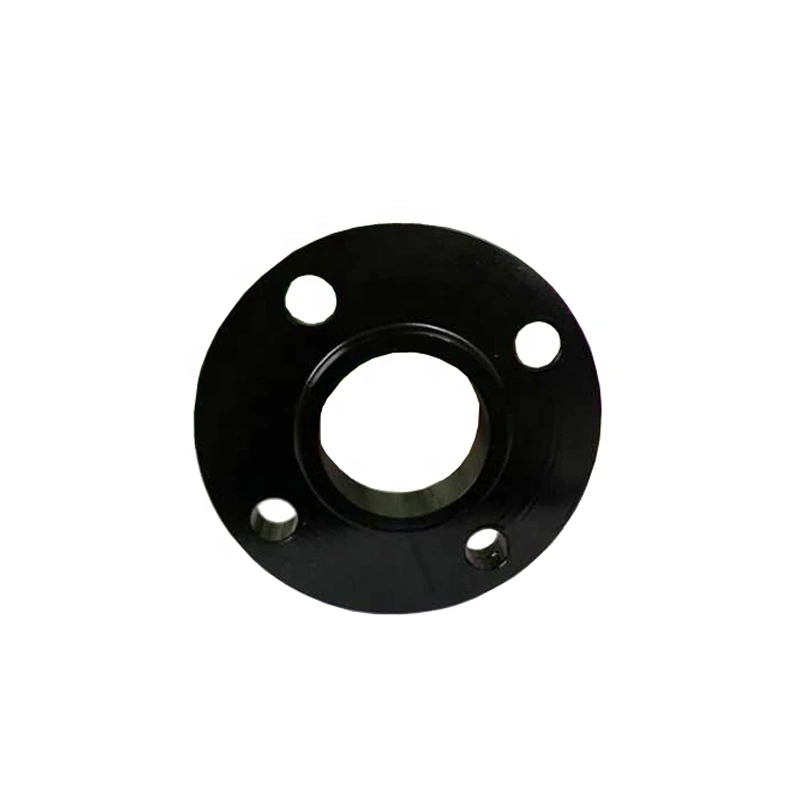
This PN16 polished carbon steel flange listing includes separate lap-joint and threaded choices. Both configurations exist among thirty-six catalogue combinations. Select one form and confirm the supplied assembly before applying the title’s material, pressure designation or seamless wording to a purchase requirement.
Distinguish lap-joint scope from threaded construction
For a lap-joint enquiry, identify the actual companion end/connection components and mating arrangement, including which parts are supplied. For a threaded enquiry, specify thread standard, size, engagement, sealing and mating compatibility. The two type choices do not establish a hybrid flange.
Obtain full carbon steel designation, grade, condition, traceability and certificates for the selected item. Clarify the seamless reference with manufacturing records rather than assuming certification from the title. Other material/type options require their own approved specifications and included-parts scope.
Allocate PN16 and drilling to the selected configuration
Agree the governing document, edition and applicable size/material provisions for PN16. Obtain approved pressure-temperature limits; the designation alone does not certify actual operating duty. No exact dimensional standard is supplied here. Confirm individual nominal size and actual availability within the shared half-inch-to120-inch range.
Require outside diameter, thickness, bore/interface, facing geometry/finish, bolt circle and tolerances on a drawing. Allocate the table’s four half-inch holes to that configuration, checking actual count and diameter. They neither identify nominal flange size nor establish universal drilling. Define polished surfaces and inspection criteria.
Approve the complete equipment joint
State medium, pressure, temperature, cycling, loads and material/sealing compatibility. Polishing does not certify corrosion performance. Obtain complete joint approval covering mating flange, companion parts where relevant, gasket, fasteners, alignment and installation inspection. Agree marking, documents, individual supply and quotation scope.
Thông tin kỹ thuật cho mọi yêu cầu sản phẩm
Chuẩn bị yêu cầu trước khi xác nhận sản phẩm.
Trang sản phẩm là điểm khởi đầu. Bản vẽ, mẫu, giao diện, vật liệu, số lượng và yêu cầu nghiệm thu được xem xét trước khi xác nhận hàng có sẵn hoặc sản xuất.
Trao đổi sản phẩm trong bối cảnh dự án của bạn.
Chia sẻ bản vẽ, mẫu, tham chiếu, số lượng và ứng dụng. Nội dung chưa rõ có thể để mở khi xem xét.