ASME B16.9 SCH 80 Butt-Weld Carbon Steel Pipe End Cap Enquiry
Dành cho tìm nguồn công nghiệp
Chuẩn bị RFQ rõ ràng hơn
Cung cấp các thông tin dưới đây để RELIA hiểu chi tiết và trao đổi bước tiếp theo.
- Bản vẽ, mẫu hoặc tiêu chuẩn tham chiếu
- Mác vật liệu và quy trình ưu tiên
- Kích thước, dung sai và xử lý bề mặt
- Ứng dụng, số lượng và điểm đến
Thời gian sản xuất, đóng gói và điều kiện vận chuyển được xác nhận theo từng dự án sau khi thống nhất thông số và điều khoản thương mại.
-
TechnicOtherConnectivityWelding
-
shapeRoundhead codeHexagon
-
Surface TreatmentPaintingMounting hole diameter0.25 in
-
Pipe Class150
This ASME B16.9 SCH 80 carbon-steel butt-weld end-cap enquiry needs a size-specific drawing and material package. Confirm the actual connected pipe before selecting the closure. Schedule naming does not independently establish a universal wall thickness or accepted numerical operating capability.
Define the pipe size before the wall requirement
Two actual Cap/Carbon Steel choices carry 10 mm and 12 mm labels. Clarify their nominal or measured roles and the corresponding pipe dimensions. Request specified wall/end thickness, tolerances and acceptance records for the chosen size rather than deriving one thickness from SCH 80 wording alone.
Identify the governing B16.9 document and edition. Specify material designation, grade, condition and traceable inspection evidence. The Carbon Steel label is a material family; it does not establish an exact grade or prove component conformity.
Verify the delivered cap against the end drawing
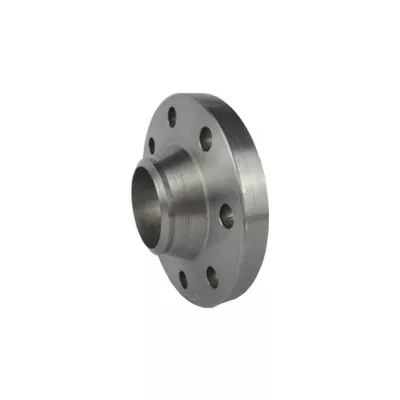
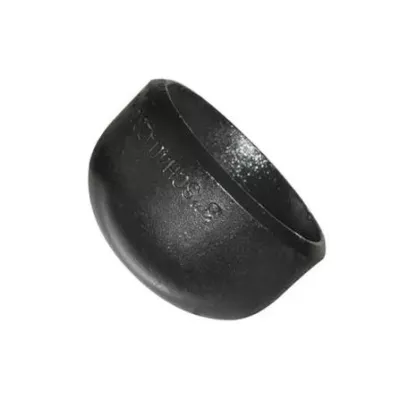
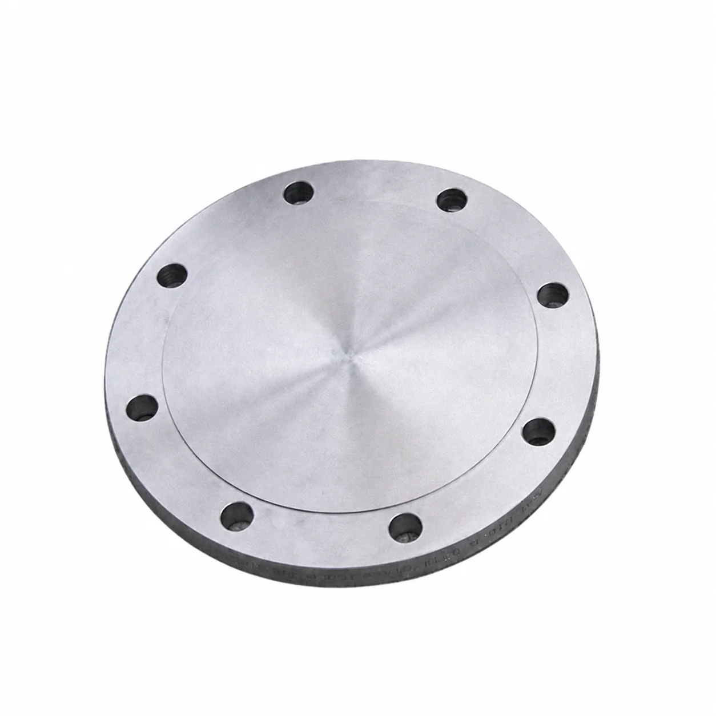
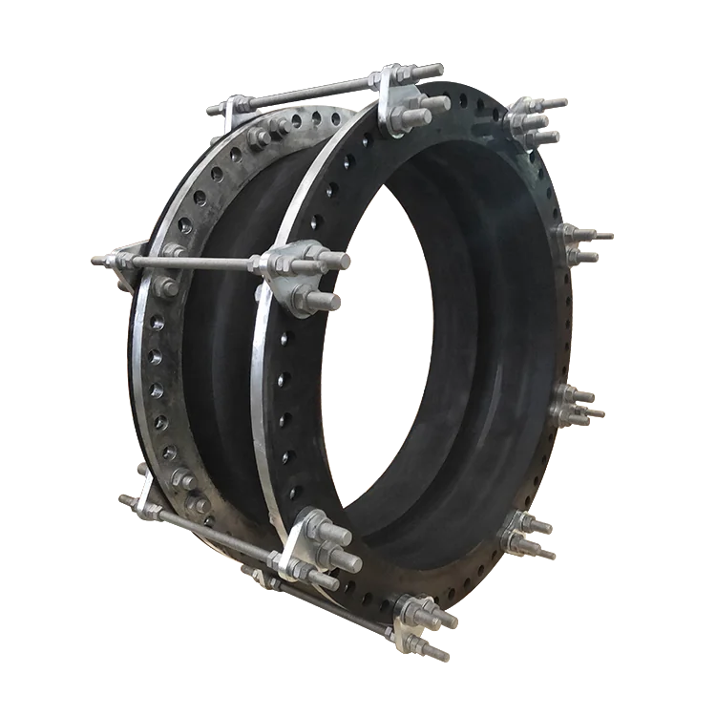
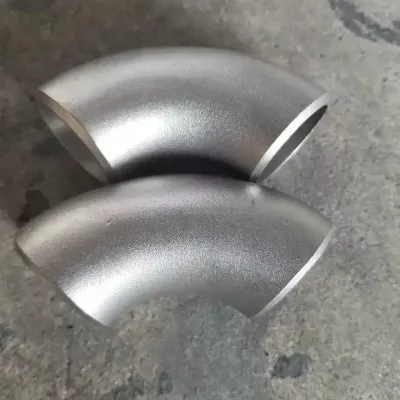
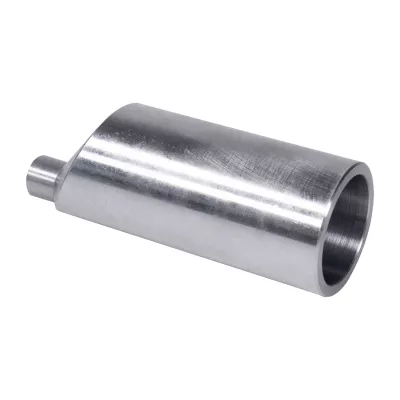
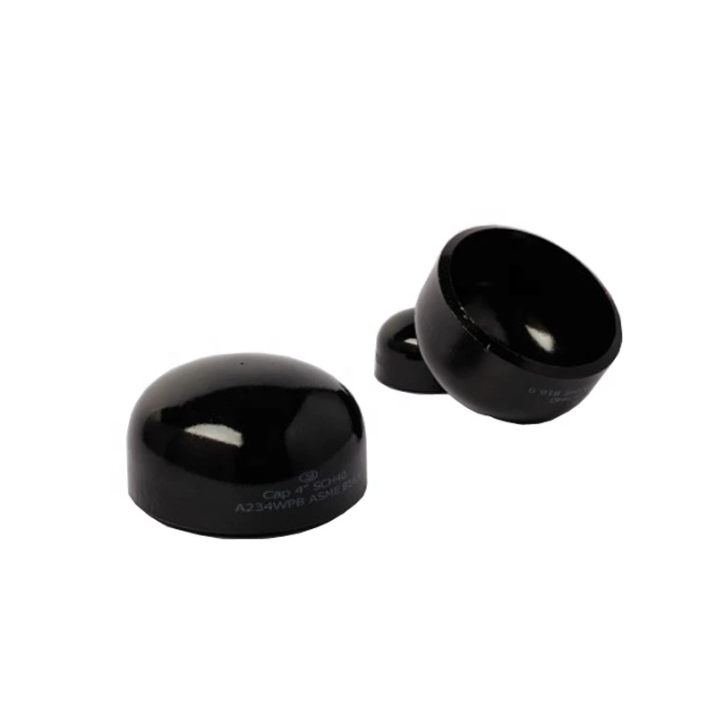
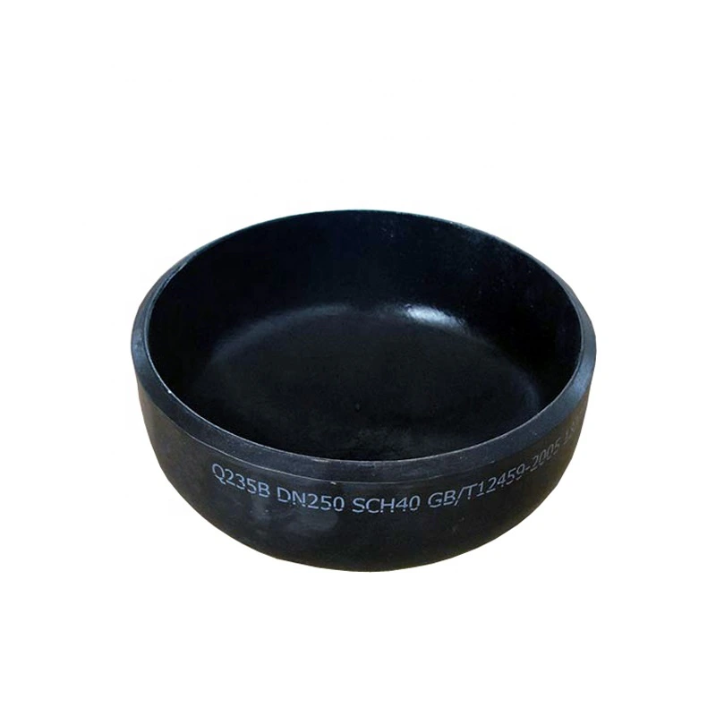
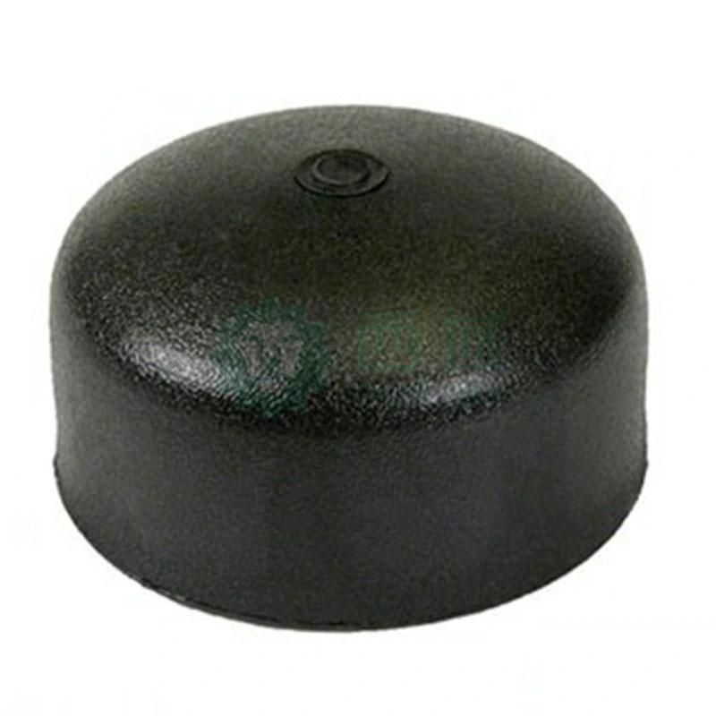
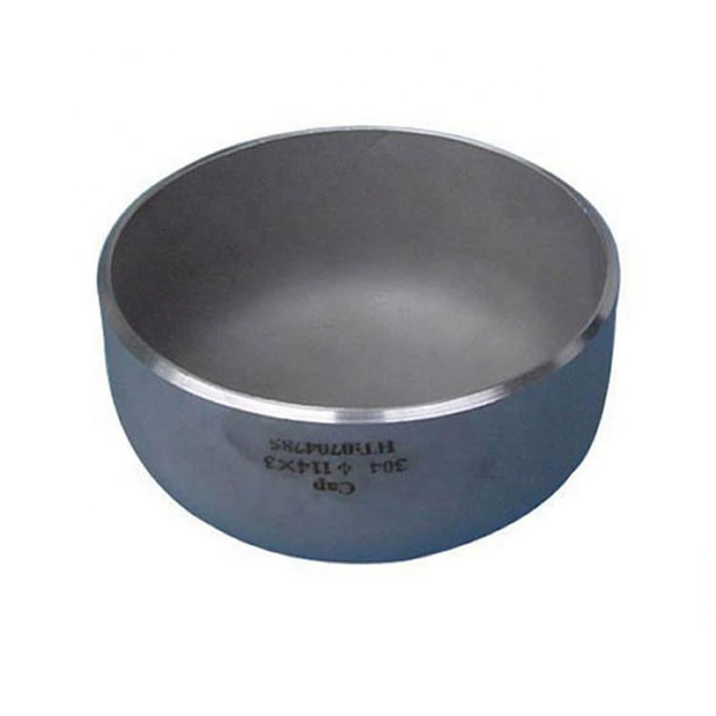
The inspected views show dark cup/domed caps and differing reference markings. A photographed schedule or grade is not delivery certification. Confirm body profile, depth, outside/inside end dimensions, wall/end thickness, roundness and tolerances on the approved drawing.
Resolve Round/Hexagon wording through actual geometry. The separate 0.25-inch mounting-hole entry cannot define bore or prove a closure opening; specify any permitted opening explicitly. Agree butt-weld preparation and joint inspection against connected pipe material, dimensions and wall. Welding describes attachment without establishing the manufacturing route.
Specify production, finish and duty acceptance
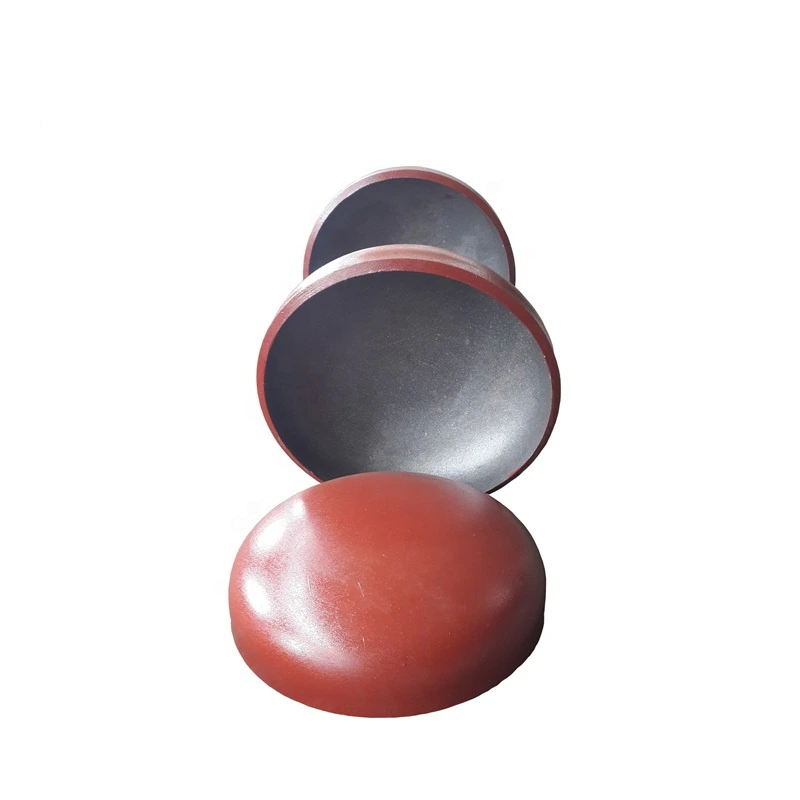
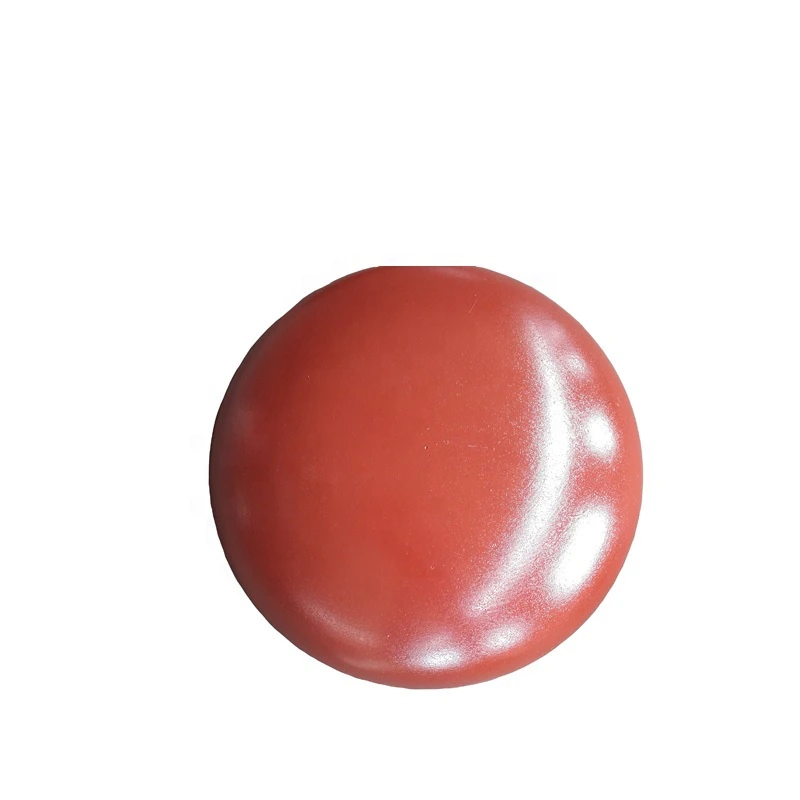
Obtain manufacturing and inspection records for the actual process behind Other wording. Define painting preparation, coating system, internal/external coverage and weld-end exclusions. Establish a governing material-temperature basis for Class 150. State medium, pressure, temperature, cycling, loads and closure conditions; agree installation, material/dimensional inspection, traceability, availability and applicable quotation terms.
Thông tin kỹ thuật cho mọi yêu cầu sản phẩm
Chuẩn bị yêu cầu trước khi xác nhận sản phẩm.
Trang sản phẩm là điểm khởi đầu. Bản vẽ, mẫu, giao diện, vật liệu, số lượng và yêu cầu nghiệm thu được xem xét trước khi xác nhận hàng có sẵn hoặc sản xuất.
Trao đổi sản phẩm trong bối cảnh dự án của bạn.
Chia sẻ bản vẽ, mẫu, tham chiếu, số lượng và ứng dụng. Nội dung chưa rõ có thể để mở khi xem xét.