ANSI A182 F304 Stainless Steel Blind Flange, CNC Machined
Dành cho tìm nguồn công nghiệp
Chuẩn bị RFQ rõ ràng hơn
Cung cấp các thông tin dưới đây để RELIA hiểu chi tiết và trao đổi bước tiếp theo.
- Bản vẽ, mẫu hoặc tiêu chuẩn tham chiếu
- Mác vật liệu và quy trình ưu tiên
- Kích thước, dung sai và xử lý bề mặt
- Ứng dụng, số lượng và điểm đến
Thời gian sản xuất, đóng gói và điều kiện vận chuyển được xác nhận theo từng dự án sau khi thống nhất thông số và điều khoản thương mại.
-
Surface TreatmentCNC MachinedApplicationConstruction
-
Bolt Hole Diameter1/2"~24"Bolt Hole Quantity6
The ANSI A182 F304 stainless steel blind flange enquiry needs a clearly defined dimensional standard and selected pressure class. Establish these requirements alongside the exact blind closure drawing before accepting interchangeability with an industrial pipe joint.
Choose one dimensional and pressure basis
ANSI naming alone does not identify a particular dimensional document. Agree the governing standard, edition, scope and selected class with compliance evidence. Two pressure-style title labels do not establish discrete class variants, dual-class certification or a fixed operating pressure.
Evaluate the material-dependent pressure-temperature envelope for the chosen assembly. The twelve actual variants offer Carbon Steel or Stainless Steel, a shared 1/2"~24" range and six flange constructions. Select exact size and blind construction rather than treating the range as an inventory list.
Accept a blind drawing and exact drilling
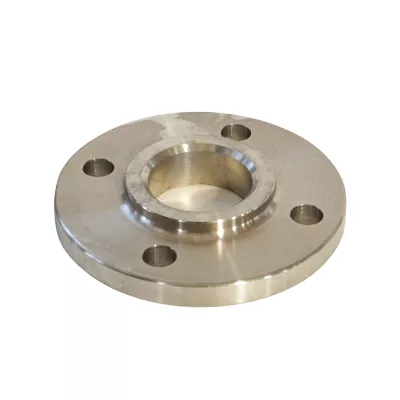
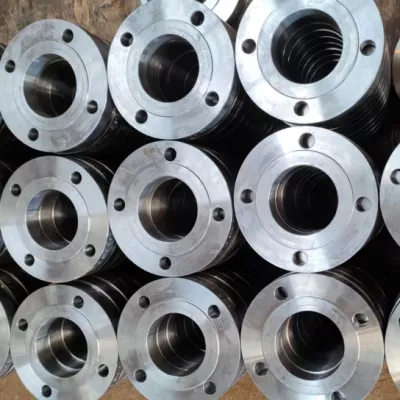
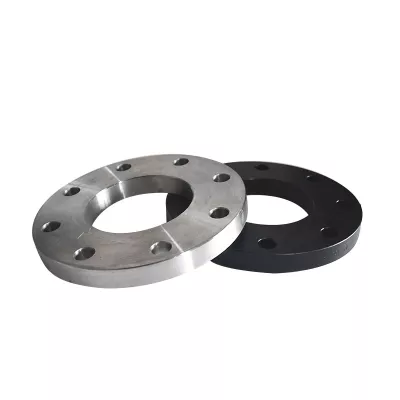
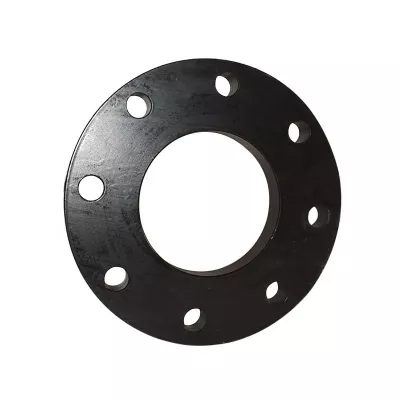
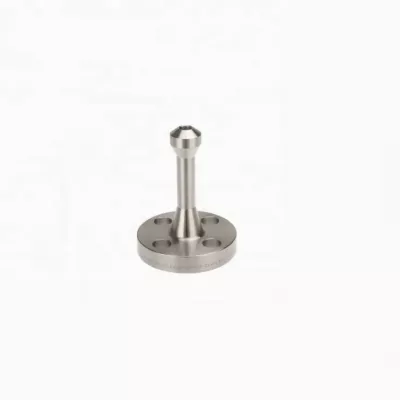
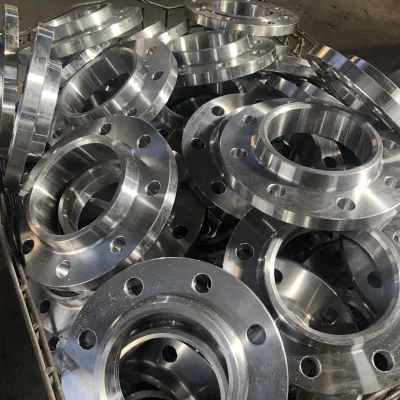
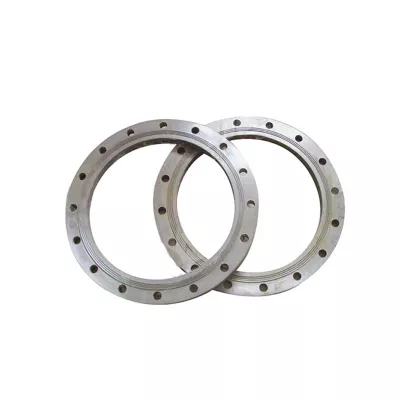
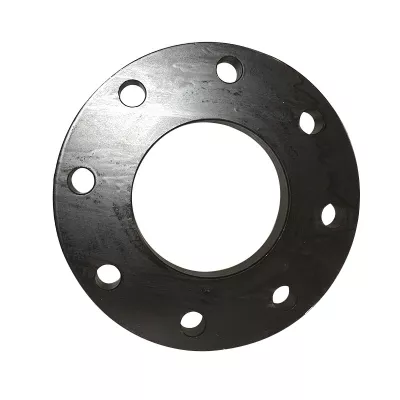
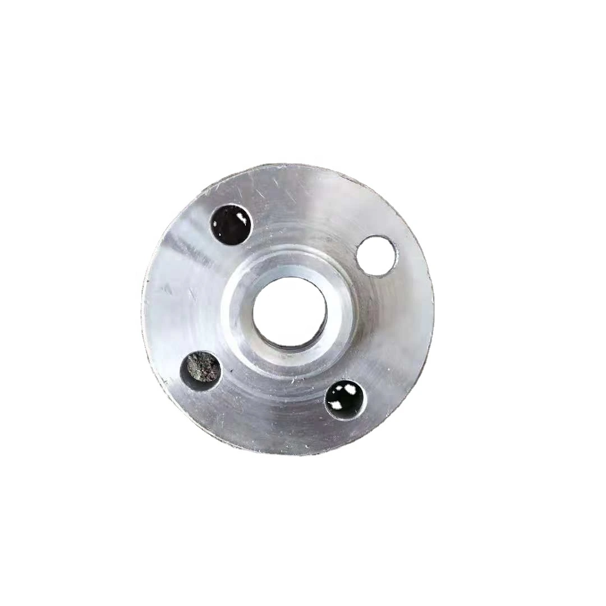
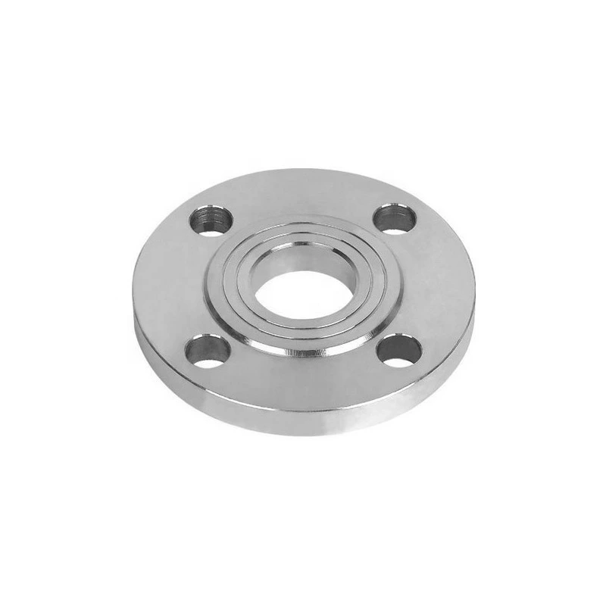
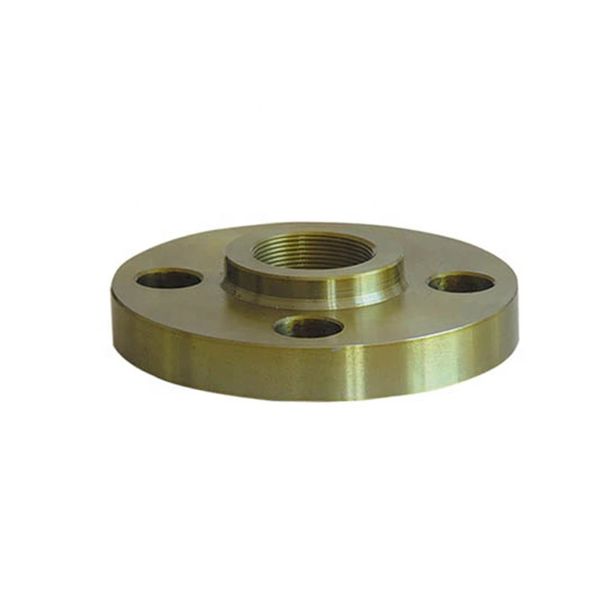
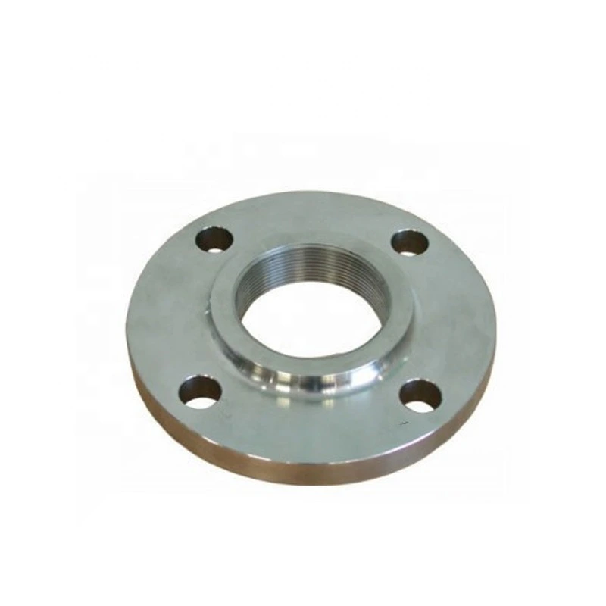
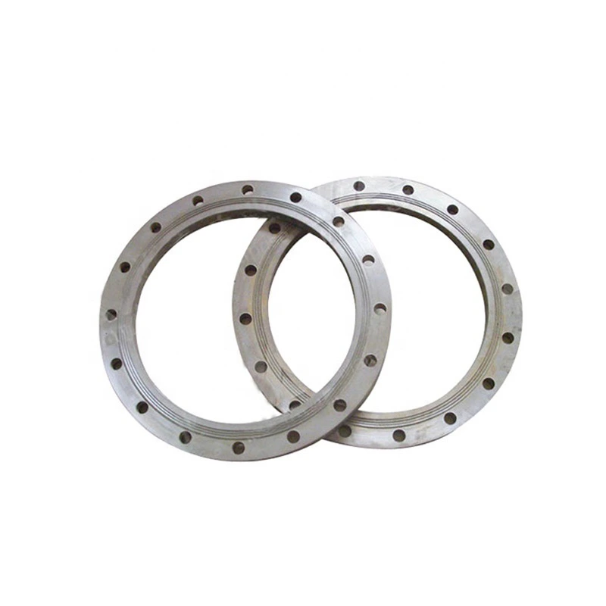
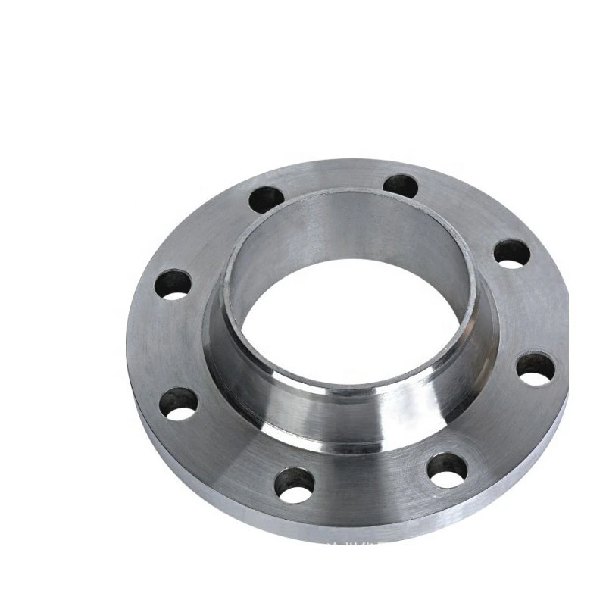
The blind choice requires solid closure geometry, thickness, facing and gasket contact dimensions. Open-bore weld-neck, slip-on, socket-weld, lap-joint and threaded alternatives need their own acceptance criteria. The two viewed photos show open-bore machined flanges; they cannot certify the supplied blind closure or F304 material.
Confirm outside diameter, thickness, facing finish, bolt circle, hole quantity, hole diameter and tolerances. Six-hole wording and the repeated Bolt Hole Diameter range cannot establish drilling for every offered size. Use the selected drawing to assess the mating gasket and fasteners together.
Require F304 traceability for industrial duty
A182 F304 requires the selected stainless specification, product form, condition and heat-traceable material/inspection evidence. It does not certify the carbon steel alternatives. CNC-machined appearance cannot prove tolerances or heat treatment, and brand wording alone cannot establish independent manufacturer traceability.
For industrial or construction service, provide actual medium composition, pressure, temperature, cycling and closure loads. Include the agreed standard/class, exact blind/interface drawing, material documents, inspection and surface requirements so the complete installed duty can be evaluated.
Thông tin kỹ thuật cho mọi yêu cầu sản phẩm
Chuẩn bị yêu cầu trước khi xác nhận sản phẩm.
Trang sản phẩm là điểm khởi đầu. Bản vẽ, mẫu, giao diện, vật liệu, số lượng và yêu cầu nghiệm thu được xem xét trước khi xác nhận hàng có sẵn hoặc sản xuất.
Trao đổi sản phẩm trong bối cảnh dự án của bạn.
Chia sẻ bản vẽ, mẫu, tham chiếu, số lượng và ứng dụng. Nội dung chưa rõ có thể để mở khi xem xét.