22.5-Degree Stainless Steel Elbow Enquiry | Sch5 / Sch40, 1–24 Inch
Dành cho tìm nguồn công nghiệp
Chuẩn bị RFQ rõ ràng hơn
Cung cấp các thông tin dưới đây để RELIA hiểu chi tiết và trao đổi bước tiếp theo.
- Bản vẽ, mẫu hoặc tiêu chuẩn tham chiếu
- Mác vật liệu và quy trình ưu tiên
- Kích thước, dung sai và xử lý bề mặt
- Ứng dụng, số lượng và điểm đến
Thời gian sản xuất, đóng gói và điều kiện vận chuyển được xác nhận theo từng dự án sau khi thống nhất thông số và điều khoản thương mại.
-
warranty3 Yearscustomized supportOEM
-
TechnicFORGEDConnectivityWelding
-
shapeEqualhead codeHexagon
-
Overall Length1"-24"Height1"-24"
-
Surface TreatmentPolishedPressureLow Pressure
-
System of MeasurementINCHMounting hole diameter1" - 24"
-
Pipe FeaturesroundPipe ClassNot Rated
-
ApplicationOtherThread TypesNPT
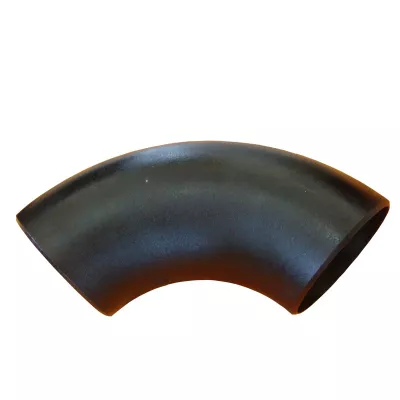
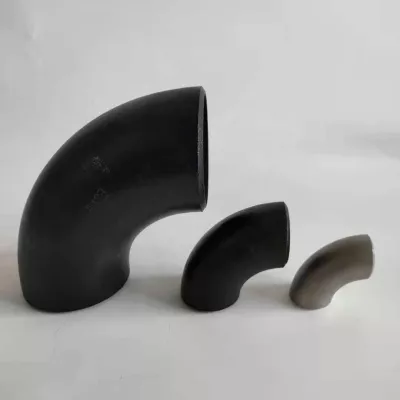
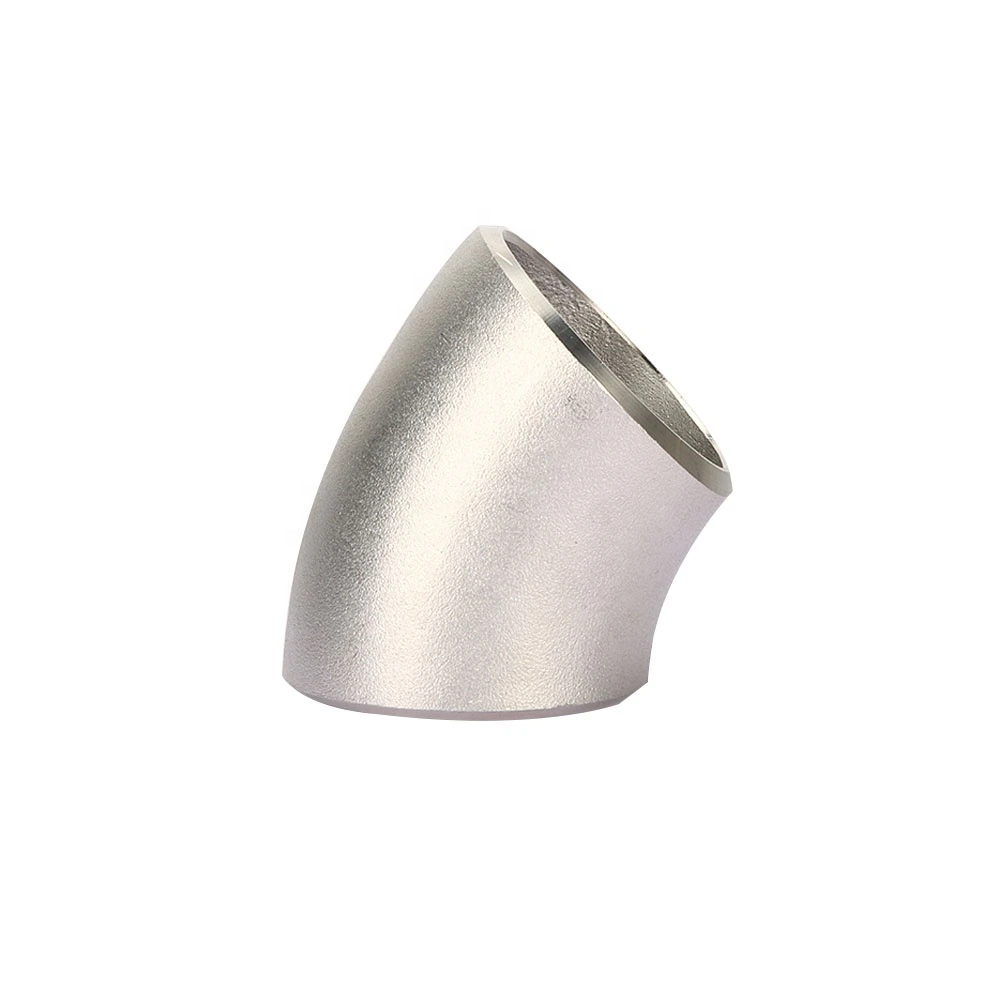
This stainless elbow enquiry requests a 22.5-degree turn with Sch5 and Sch40 wall references. The sole actual option lists an inch range without assigning individual sizes, angle or schedule. Confirm the selected bend and its pipe ends before treating the title as a complete supplied specification.
Confirm the intended turn with an actual-item drawing
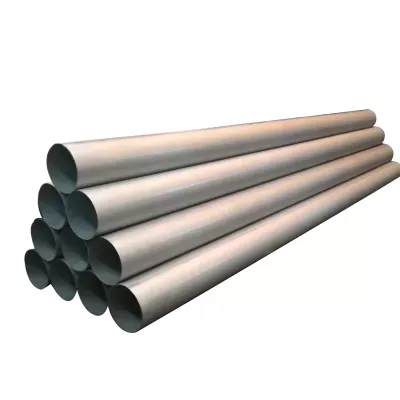
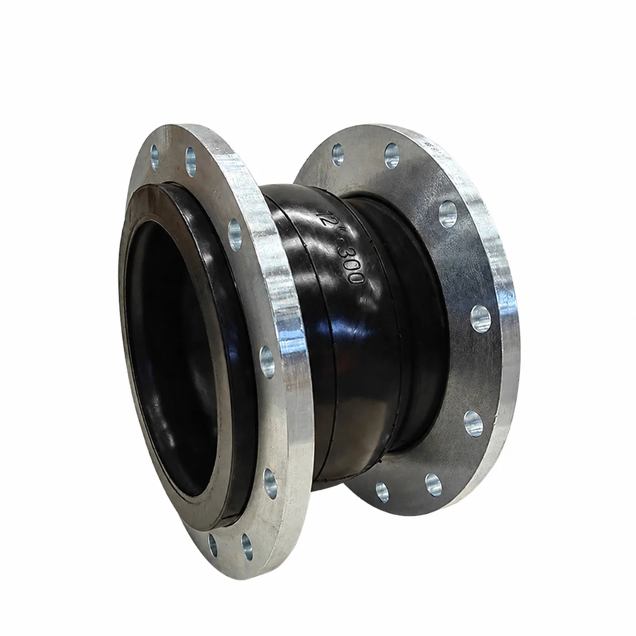
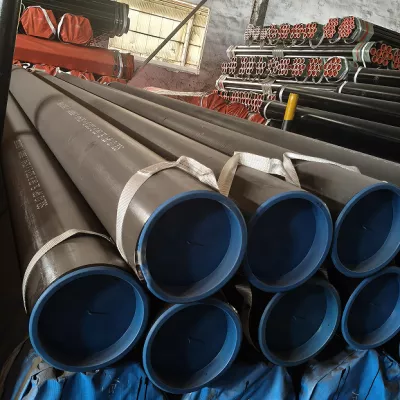
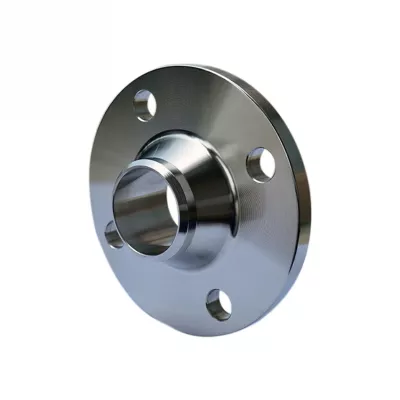
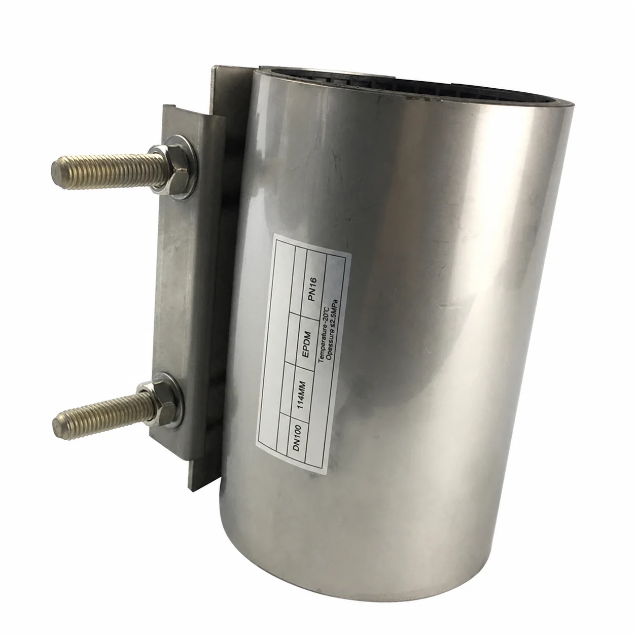
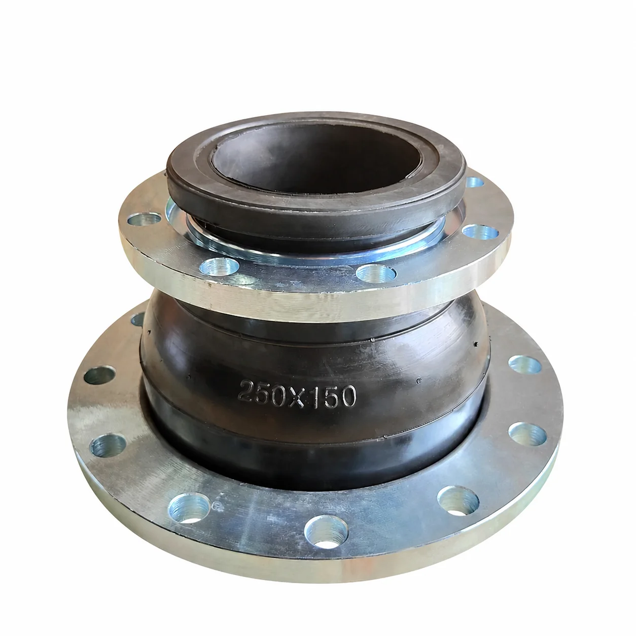
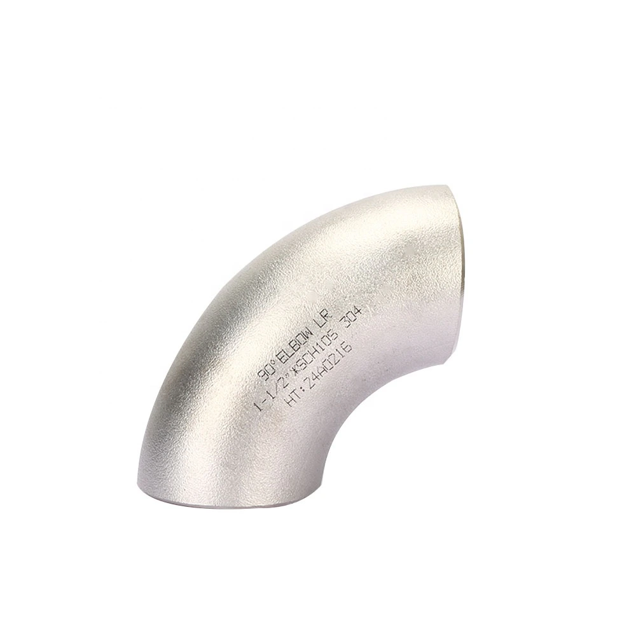
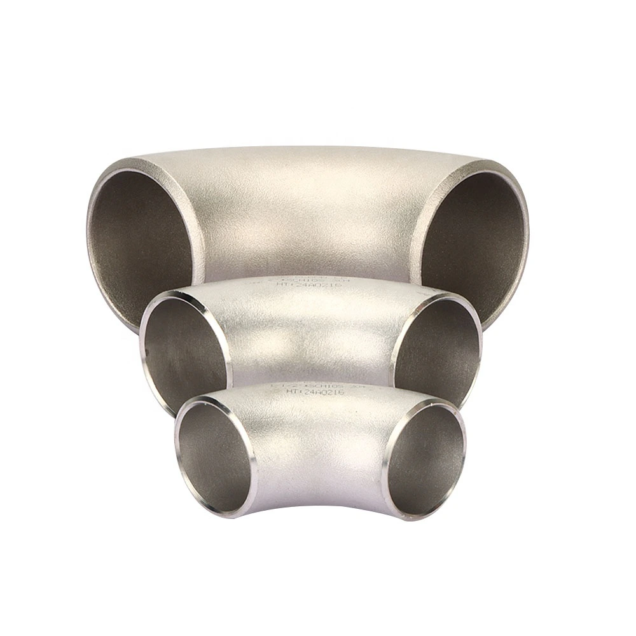
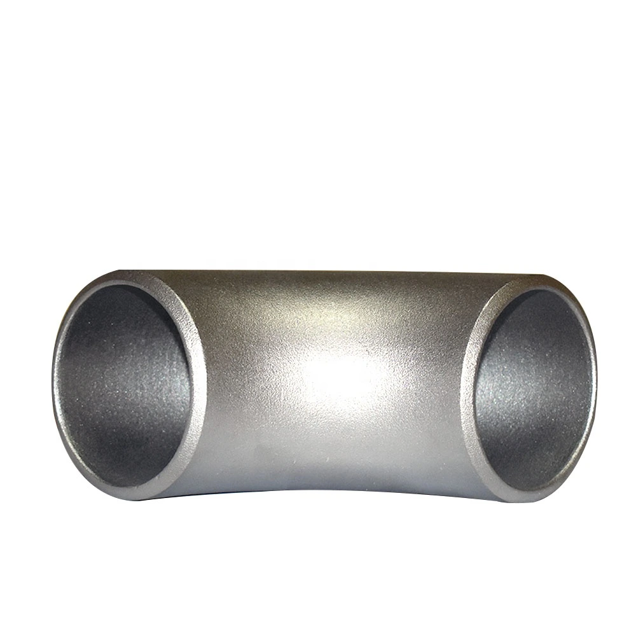
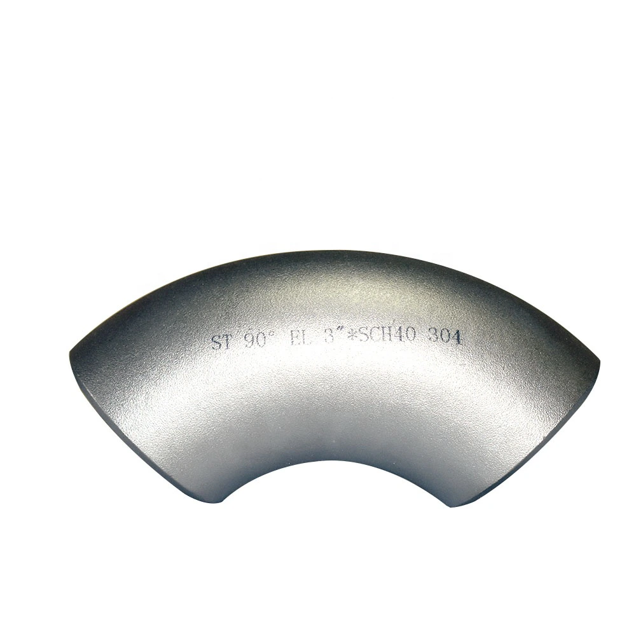
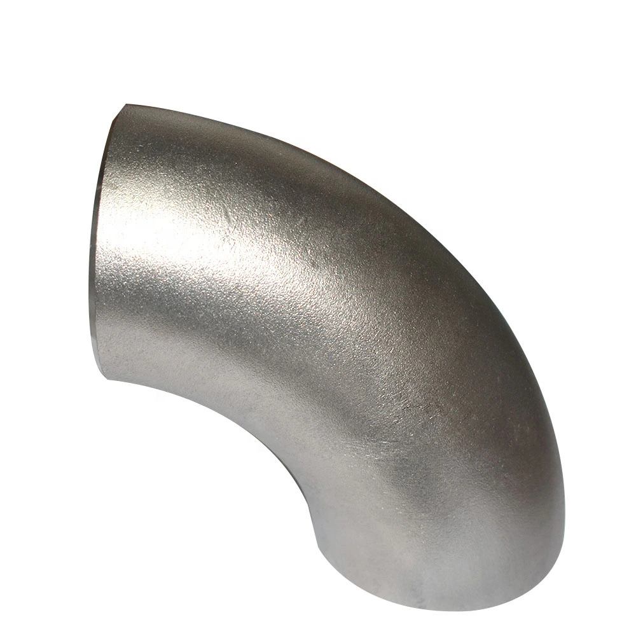
Request a drawing linked to the chosen item showing bend angle, centreline radius, centre-to-end dimensions and both pipe ends. The reviewed silver curved examples have different apparent forms; their markings do not certify the selected 22.5-degree elbow. Do not transfer a gallery angle, radius, grade or schedule to the actual variant. Match the confirmed bend envelope to the adjoining pipe runs and installation space.
Assign one wall requirement to the selected inch size
The one-to-24-inch label is a range entry rather than individually assigned nominal sizes or measured length and height. Clarify the intended nominal convention, both outside diameters, walls and tolerances. The repeated length, height and mounting-hole ranges leave those measurements unresolved. Equal, Hexagon and round do not complete the dimensional package. Specify Sch5 or Sch40 under a complete wall standard; neither label is separately assigned by an actual schedule option or defines allowable pressure.
Document the end connection and exact stainless material
Obtain written confirmation of the actual end design before specifying welding or NPT requirements. For welding, define preparation, wall alignment and inspection; for NPT, define thread dimensions, gauging and mating parts. The two table labels do not establish a combined design. Request exact stainless specifications and traceability without adding an unlisted grade. Verify FORGED production and the required joining-zone condition beyond Polished. Low Pressure and Not Rated supply no numerical duty; assess actual fluid, corrosion, pressure, temperature and mechanical loads for the selected bend and complete joints.
Thông tin kỹ thuật cho mọi yêu cầu sản phẩm
Chuẩn bị yêu cầu trước khi xác nhận sản phẩm.
Trang sản phẩm là điểm khởi đầu. Bản vẽ, mẫu, giao diện, vật liệu, số lượng và yêu cầu nghiệm thu được xem xét trước khi xác nhận hàng có sẵn hoặc sản xuất.
Trao đổi sản phẩm trong bối cảnh dự án của bạn.
Chia sẻ bản vẽ, mẫu, tham chiếu, số lượng và ứng dụng. Nội dung chưa rõ có thể để mở khi xem xét.