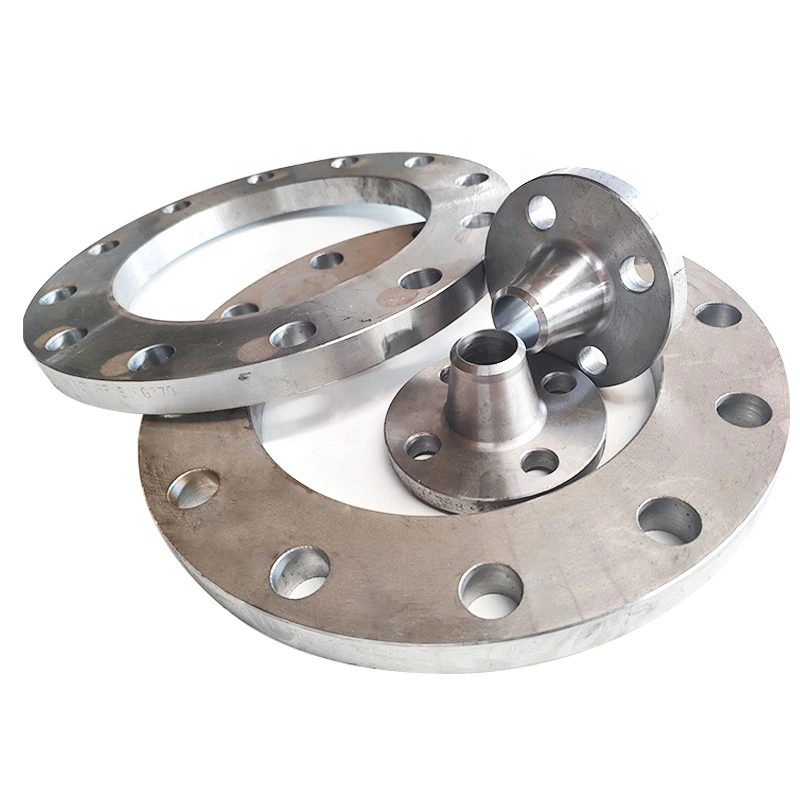
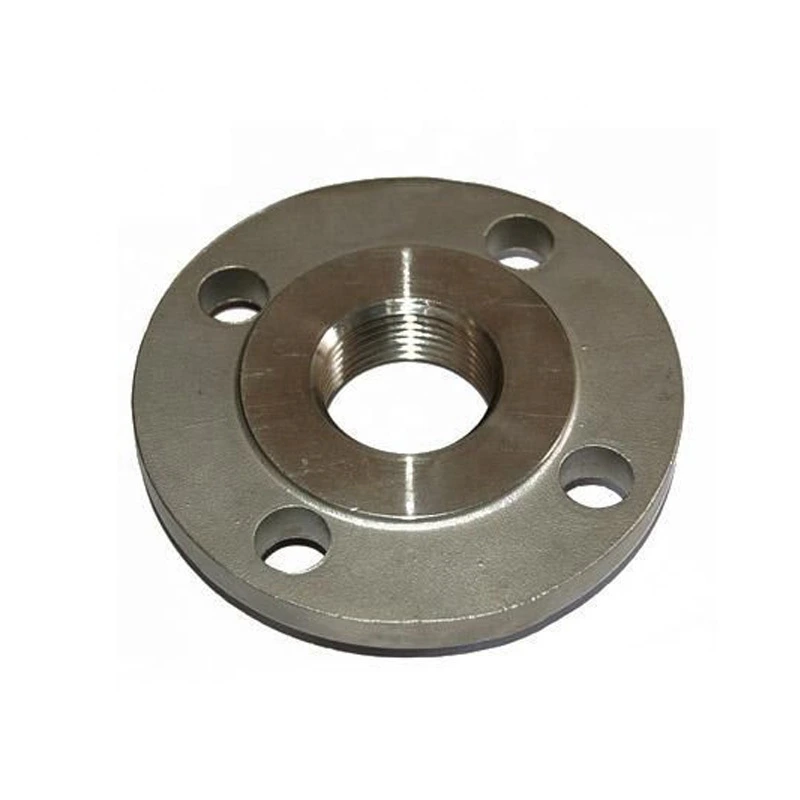
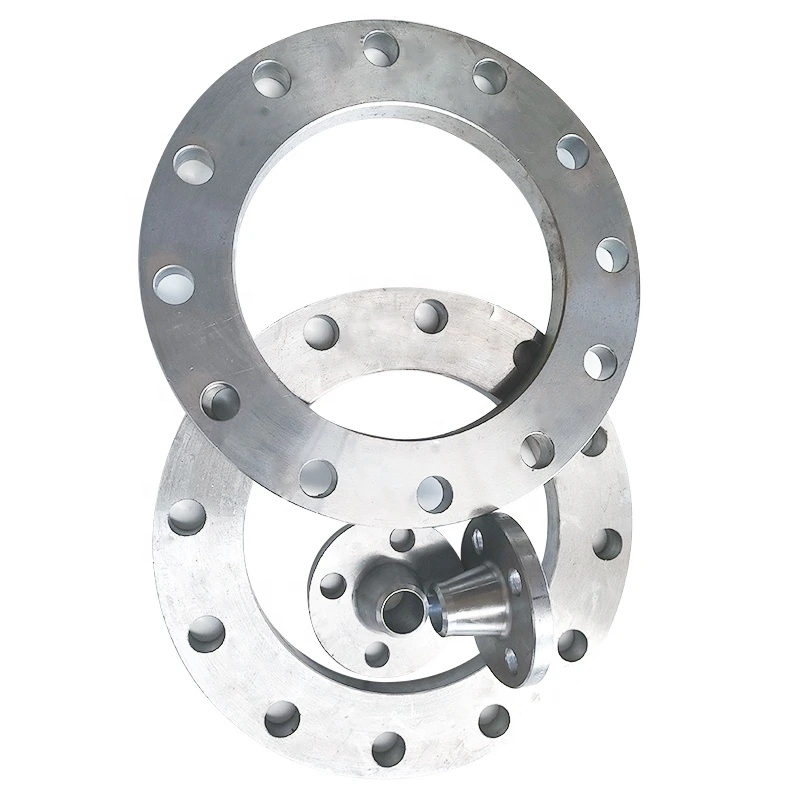
UNI 4056 PN6 1-Inch A350 LF2 Steel Industrial Plate Flange Enquiry
Для промышленных закупок
Подготовьте чёткий RFQ
Укажите данные ниже, чтобы RELIA поняла требования к детали и обсудила следующий шаг.
- Чертёж, образец или стандарт
- Марка материала и предпочтительный процесс
- Размеры, допуски и обработка поверхности
- Назначение, объём и место поставки
Срок производства, упаковка и условия доставки подтверждаются отдельно для каждого проекта после согласования спецификаций и торговых условий.
-
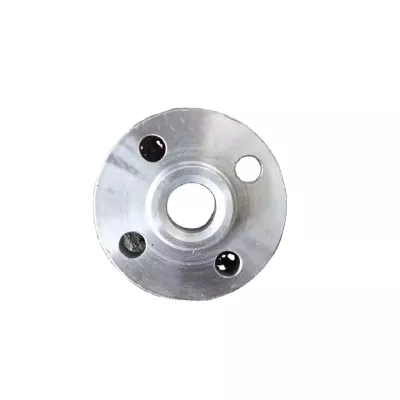
Surface TreatmentPolishedmodel number4056
-
ApplicationIndustrial EquipmentBolt Hole Diameter1/2"
-
Bolt Hole Quantity4
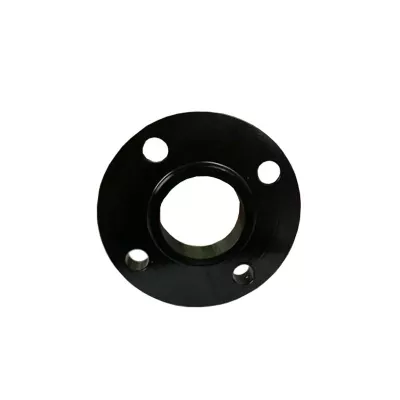
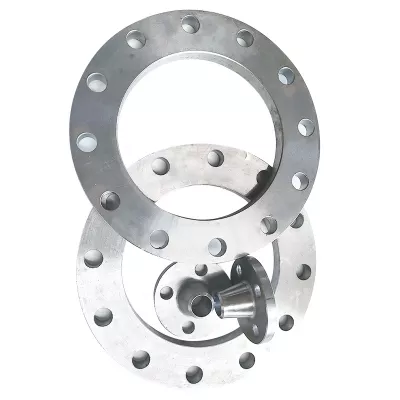
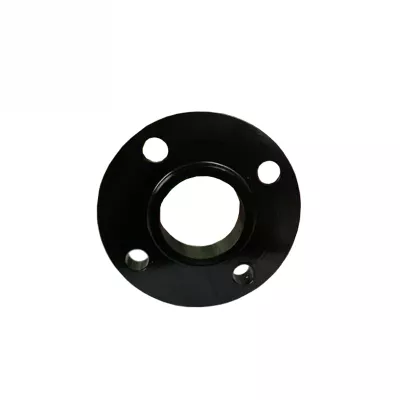
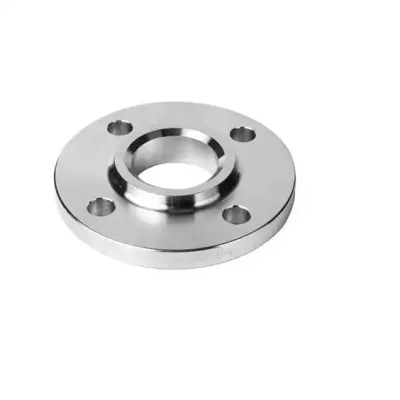
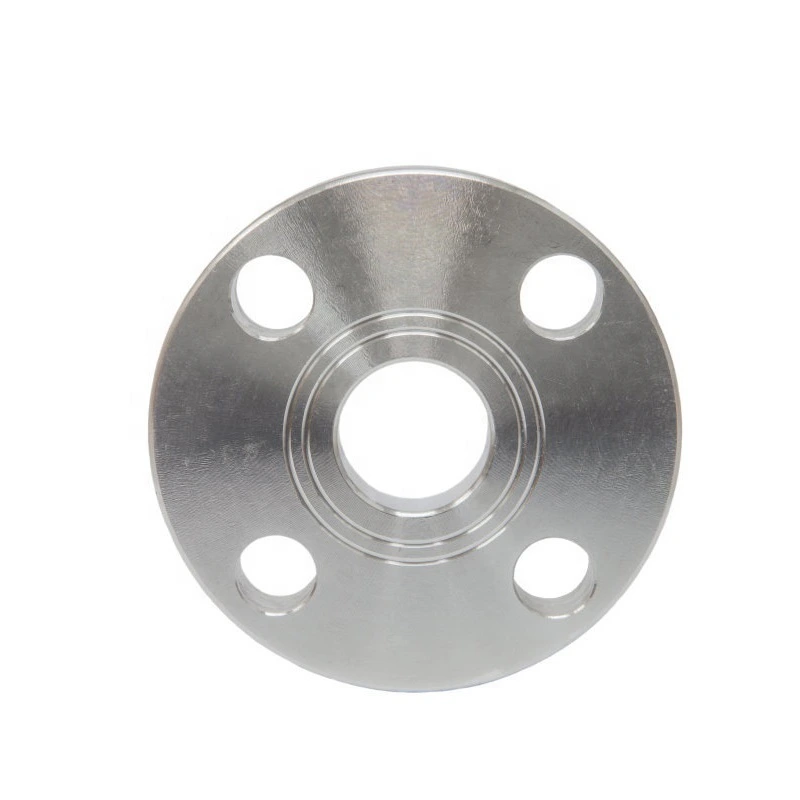
Define the supplied plate construction for this UNI 4056 PN6 one-inch A350 LF2 steel flange enquiry. Model4056 and Polished appear in the specification table. Obtain an individual quotation and approved drawing before matching industrial equipment; reference photographs do not certify grade, size or standard conformity.
Map the plate requirement to the actual type selection
The catalogue records thirty-six combinations across four materials and nine flange types. Plate is title wording rather than a separate type option. Confirm how the requested plate construction maps to the chosen component, including attachment and any hub requirements, instead of treating all options as equivalent.
Specify full material designation, grade, condition, traceability and required certificates for the A350 LF2 enquiry. Generic material choices do not establish certified LF2 supply. One shared half-inch-to120-inch label requires confirmation of individual one-inch availability and nominal/measured dimensional conventions.
Approve PN6 and the four-hole drawing together
Identify governing UNI4056 and A350 documents, editions and applicable provisions. Confirm the intended PN6 basis for the accepted material, size and construction. The table lists four half-inch bolt holes; verify their allocation on the actual drawing rather than generalizing across every variant.
Include bore/pipe fit, outside diameter, thickness, hub profile if relevant, bolt-circle diameter, facing dimensions/finish, preparation and tolerances. Agree polished surfaces and finish inspection without inferring corrosion resistance or hygienic approval. Define mating flange, gasket, fasteners, alignment and installation requirements.
Assess the complete industrial joint in service
State medium, pressure, temperature, cycling, loads and material compatibility. Neither PN6 nor the grade name alone establishes an operating-pressure or temperature guarantee. Require actual service acceptance, material/manufacturing/dimensional and joint inspection, marking/traceability, confirmed size availability, documentation and quotation scope before releasing supply.
Техническая информация для каждого запроса
Подготовьте требования до финального подтверждения.
Страница товара — отправная точка. До подтверждения складского или заказного варианта проверяются чертежи, образцы, сопряжения, материалы, количество и приёмка.
Обсудите изделие в контексте вашего проекта.
Пришлите чертеж, образец, ссылку, количество и применение. Неясные пункты можно оставить открытыми.