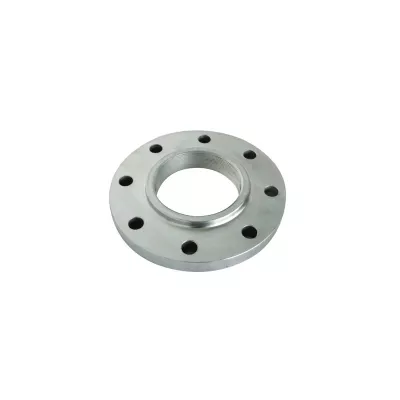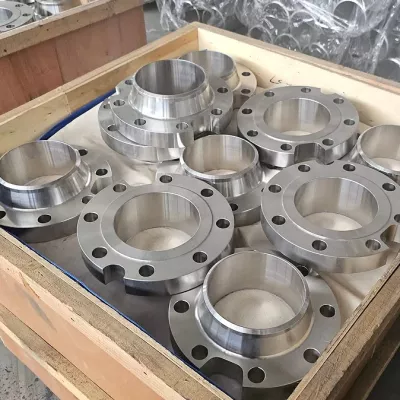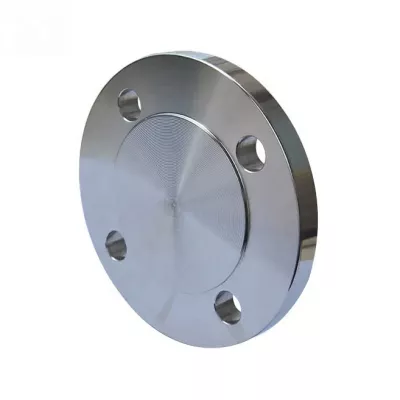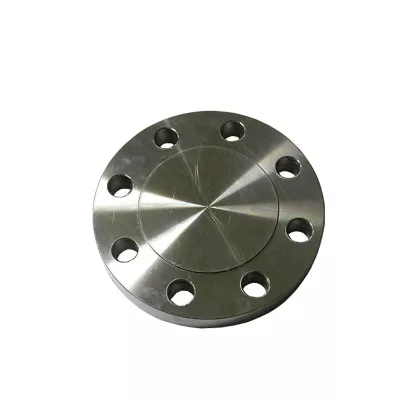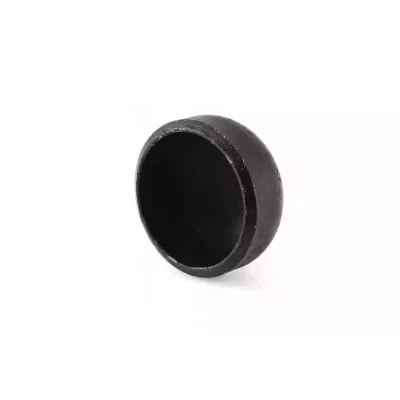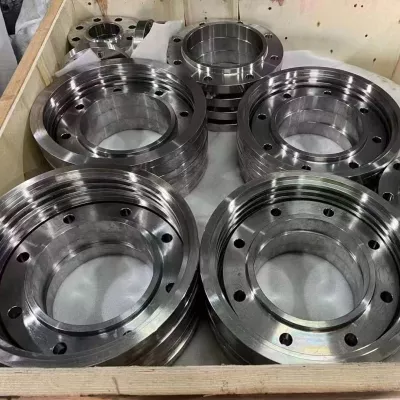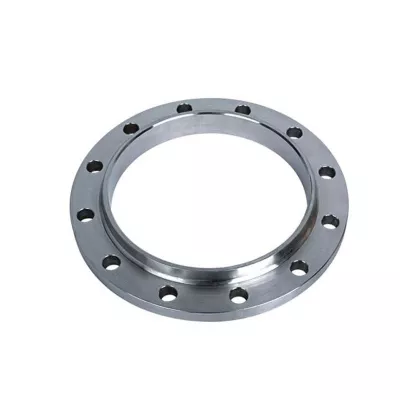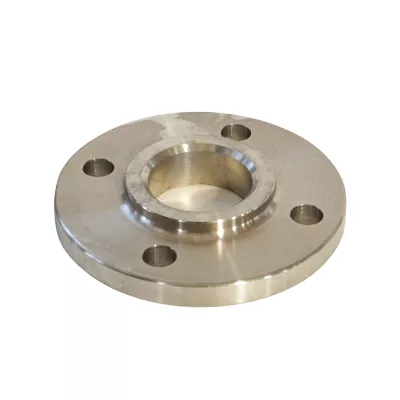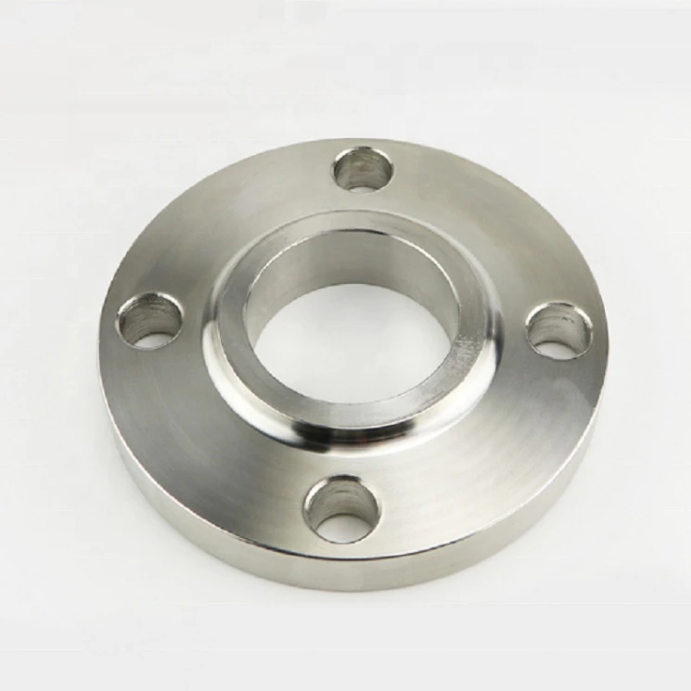
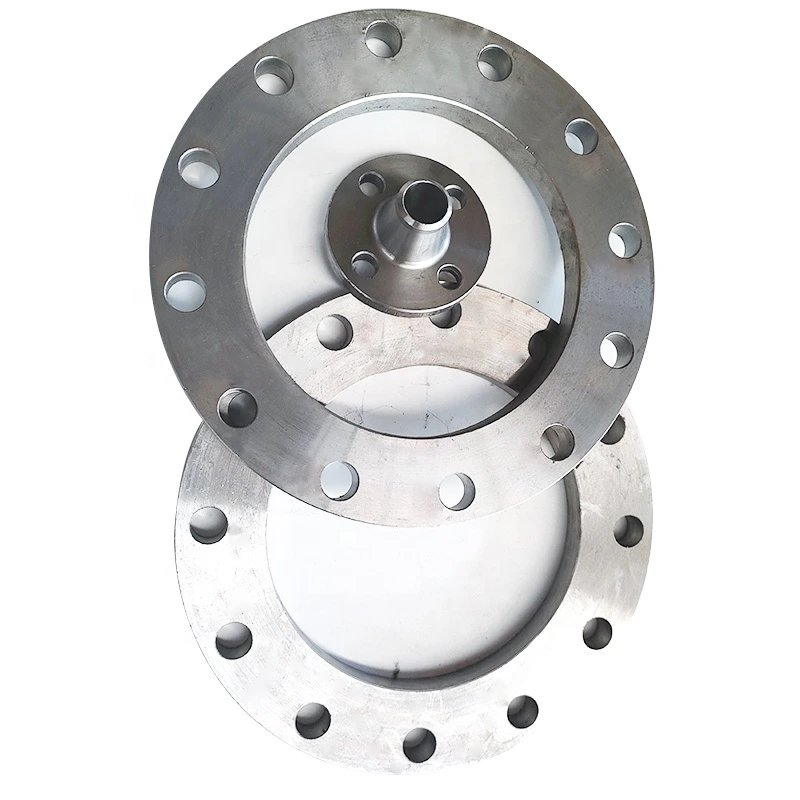
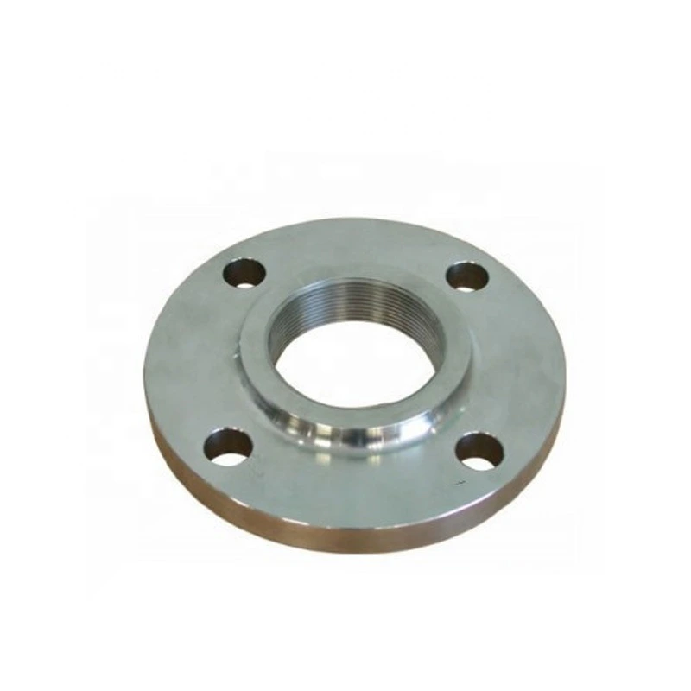
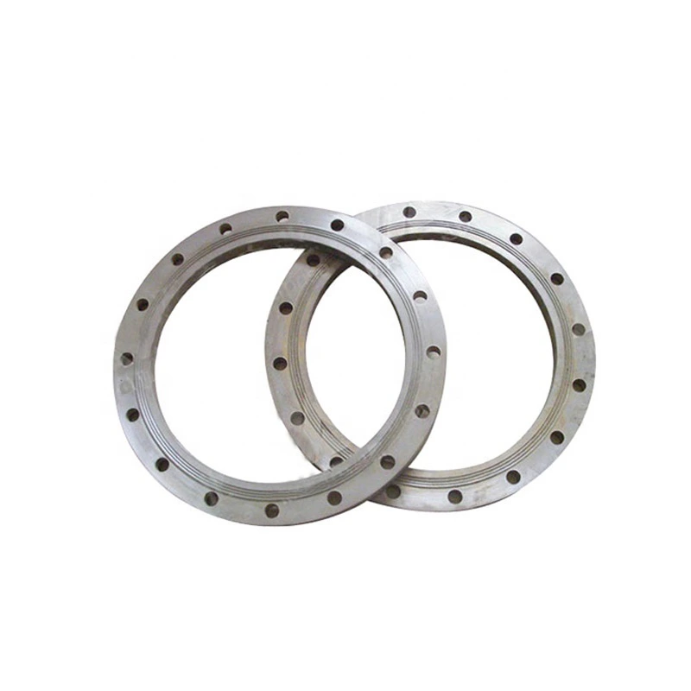
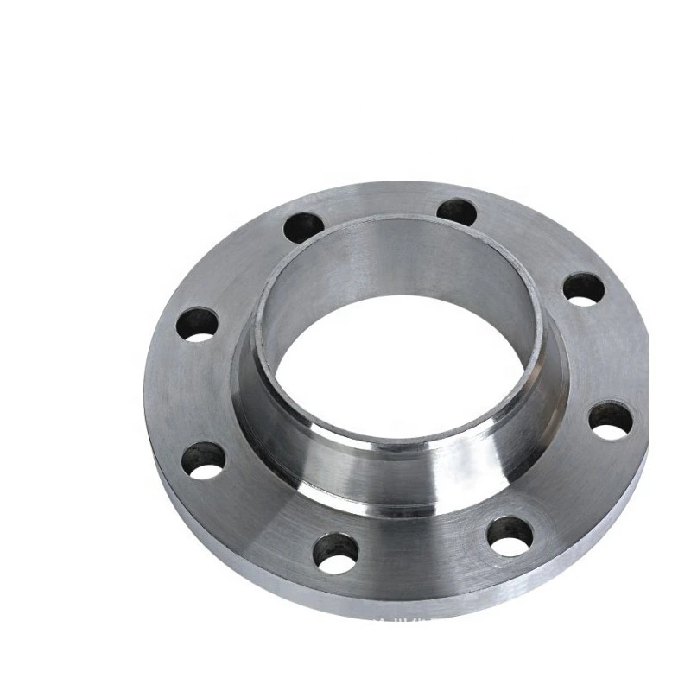
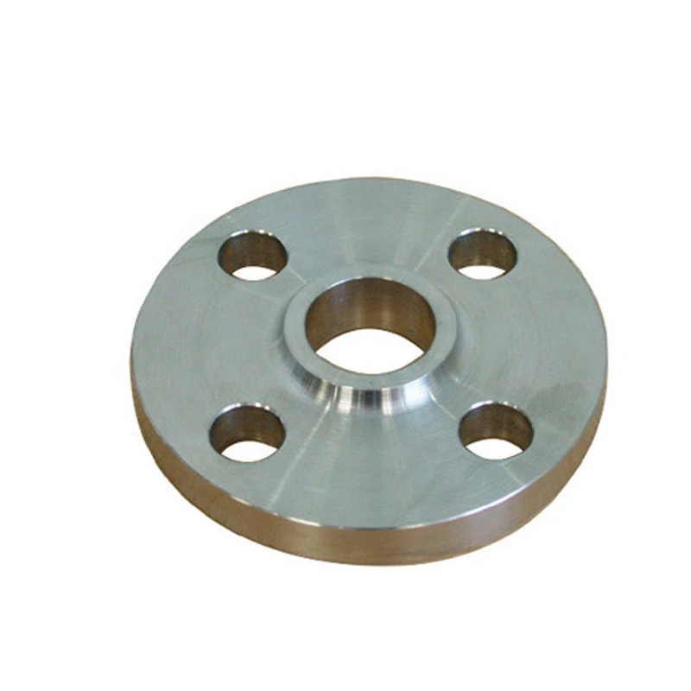
Polished Stainless Steel Lap Joint Flange
Для промышленных закупок
Подготовьте чёткий RFQ
Укажите данные ниже, чтобы RELIA поняла требования к детали и обсудила следующий шаг.
- Чертёж, образец или стандарт
- Марка материала и предпочтительный процесс
- Размеры, допуски и обработка поверхности
- Назначение, объём и место поставки
Срок производства, упаковка и условия доставки подтверждаются отдельно для каждого проекта после согласования спецификаций и торговых условий.
-
Surface TreatmentPolishedApplicationIndustrial Equipment
-
Bolt Hole Diameter1/2"Bolt Hole Quantity4
This polished stainless steel lap-joint flange listing provides an industrial-piping enquiry context. Stainless Steel/Lap Joint is an actual catalogue combination. Confirm that selected configuration and the complete supplied assembly before applying the title’s material, forged or high-pressure wording to a purchase specification.
Define the lap-joint assembly and stainless grade
Thirty-six choices span four materials and nine flange types. Other options require their own construction and material records. Identify the actual assembly, companion end/connection components and mating arrangement, including which parts are included in the quotation rather than assuming a complete assembly from the type name.
Specify full stainless designation, grade, condition, traceability and accepted certificates. Obtain manufacturing evidence for forged construction. Generic stainless and polished wording do not establish corrosion or chemical performance; agree the surfaces and finish inspection criteria for the actual component.
Allocate documents and drilling to the selected size
The shared half-inch-to120-inch label does not prove every size is available. Confirm individual nominal size and supply. API/ANSI title references need actual document numbers, editions and applicable size/material/class provisions; no numerical pressure class is recorded.
Require a drawing with outside diameter, thickness, bore/interface, companion-end geometry where relevant, facing dimensions/finish and tolerances. Allocate the table’s four half-inch holes to the selected drawing. Confirm actual hole count, diameter and bolt circle instead of extending those entries across every option.
Establish duty for the completed piping joint
High Pressure is qualitative. State medium, pressure, temperature, cycling, loads and compatibility, then obtain complete joint approval. Agree mating flange, companion parts, gasket, fasteners, alignment, attachment and installation inspection. Confirm material/manufacturing/dimensional/class records, marking, included parts, individual-size availability and quotation scope.
Техническая информация для каждого запроса
Подготовьте требования до финального подтверждения.
Страница товара — отправная точка. До подтверждения складского или заказного варианта проверяются чертежи, образцы, сопряжения, материалы, количество и приёмка.
Обсудите изделие в контексте вашего проекта.
Пришлите чертеж, образец, ссылку, количество и применение. Неясные пункты можно оставить открытыми.