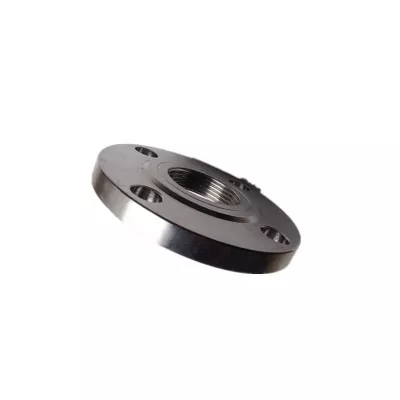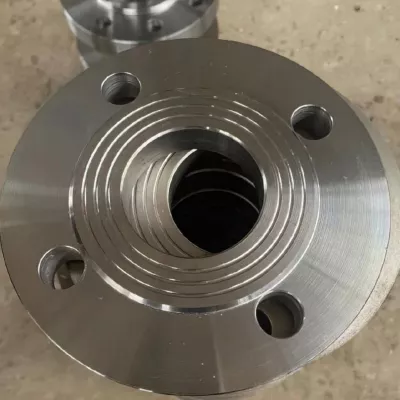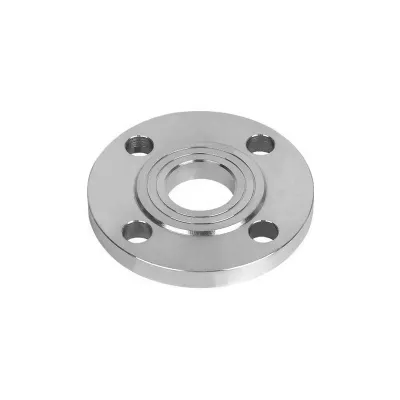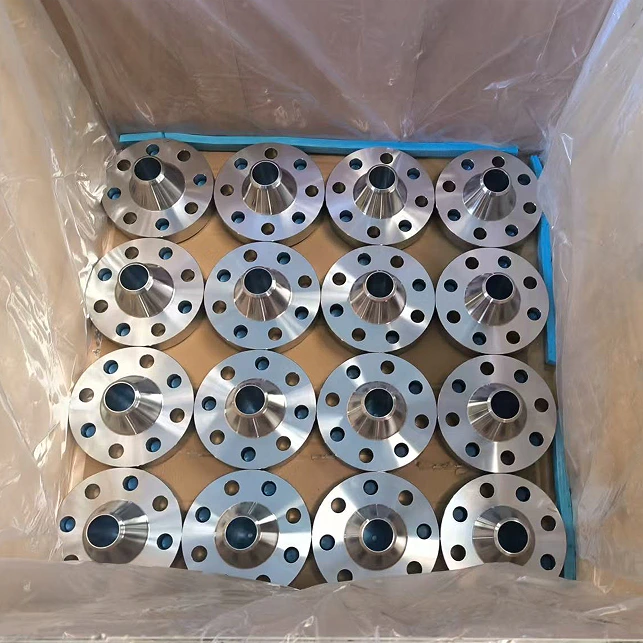

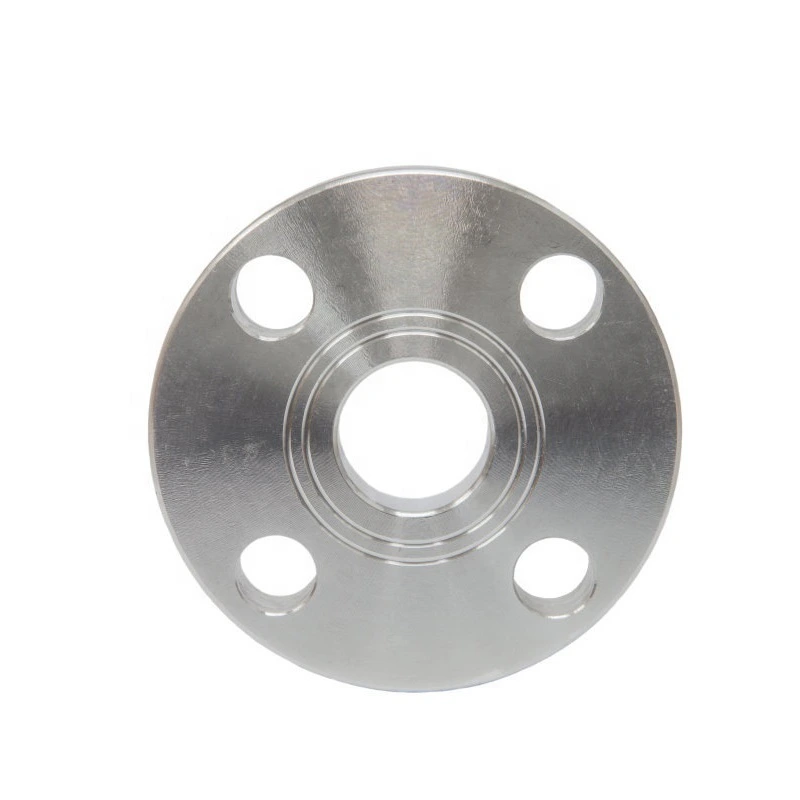
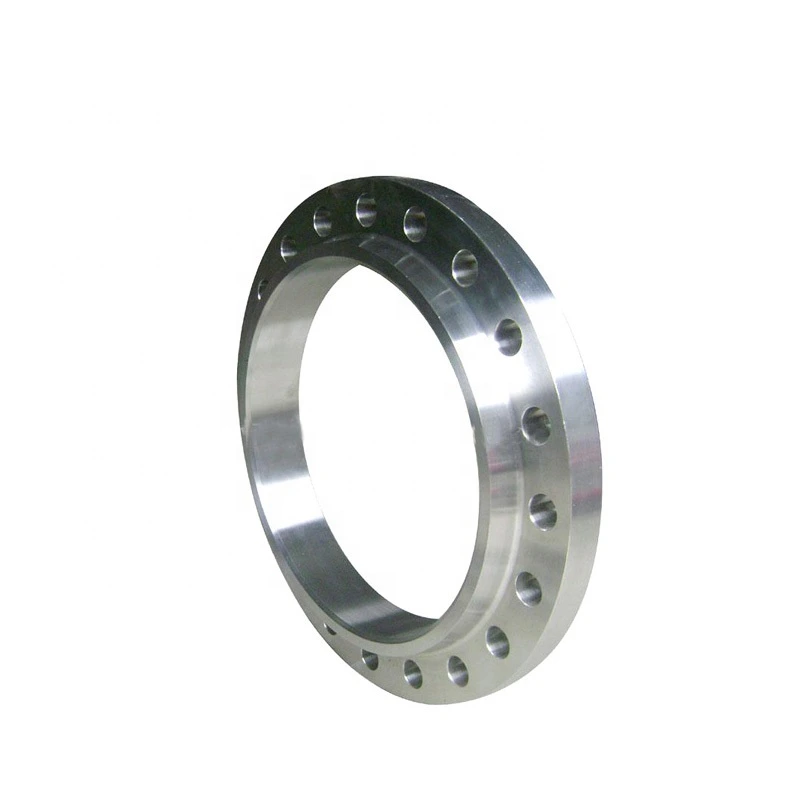
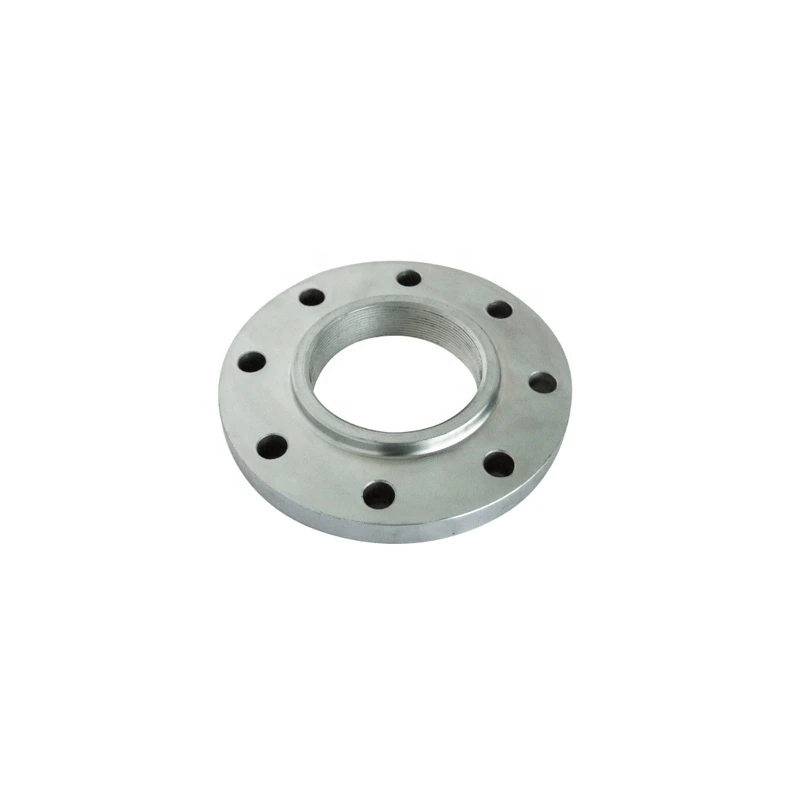
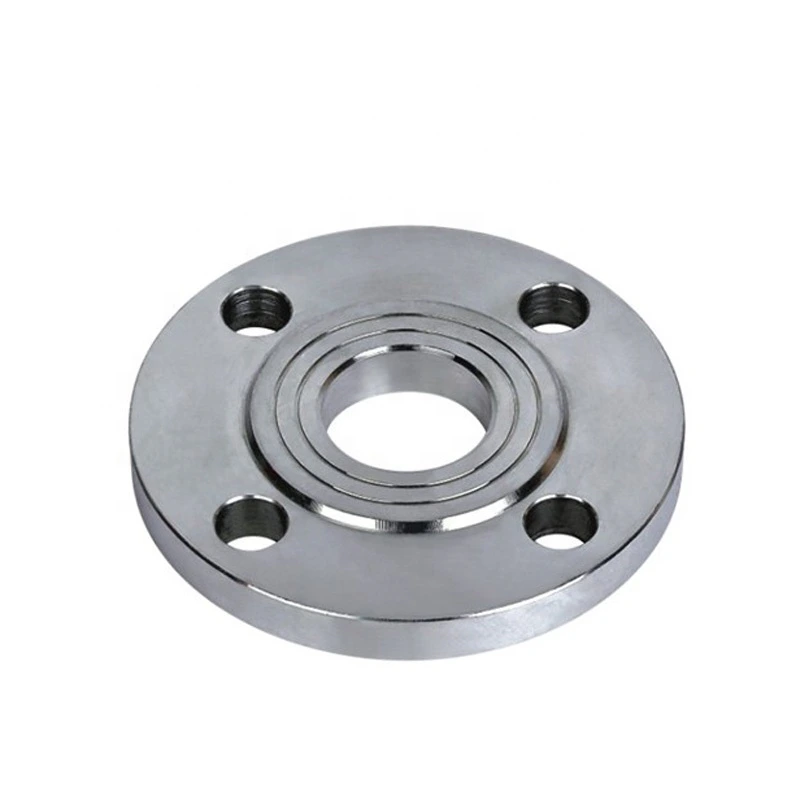
A105 PN10 Carbon Steel Flange for Equipment
Для промышленных закупок
Подготовьте чёткий RFQ
Укажите данные ниже, чтобы RELIA поняла требования к детали и обсудила следующий шаг.
- Чертёж, образец или стандарт
- Марка материала и предпочтительный процесс
- Размеры, допуски и обработка поверхности
- Назначение, объём и место поставки
Срок производства, упаковка и условия доставки подтверждаются отдельно для каждого проекта после согласования спецификаций и торговых условий.
-
Surface TreatmentPolishedApplicationIndustrial Equipment
-
Bolt Hole Diameter1/2"Bolt Hole Quantity4
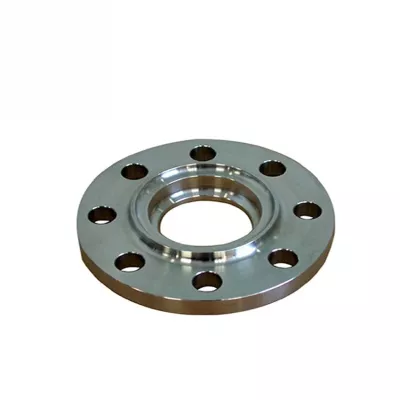
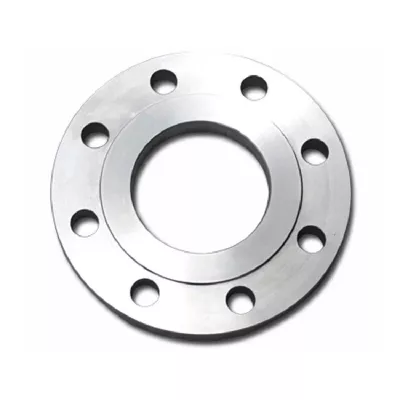
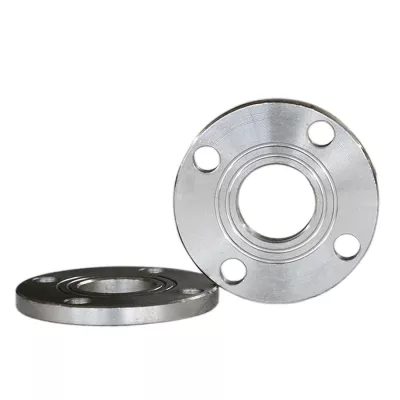
This industrial equipment listing presents a carbon steel flange with DIN 2527, PN10 and A105 references and describes a Polished plate flange. Confirm the actual component drawing before combining those terms into a purchase specification. The intended plate or closure arrangement still needs to be established.
Clarify the component behind the plate wording
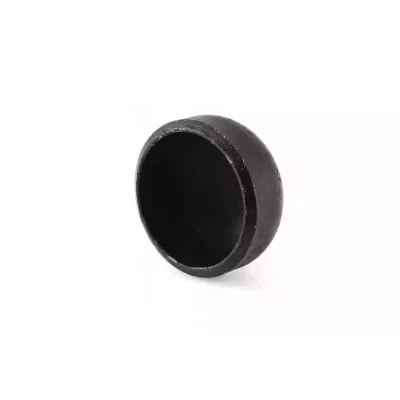
The selectable range includes blind and slip-on flanges as separate types, along with other designs, but has no dedicated Plate Flange choice. Ask which actual component is proposed and how the DIN 2527 reference applies to it. Do not assume the plate wording identifies a blind or slip-on configuration.
Obtain the selected drawing and applicable standard edition, including nominal size, facing, thickness and the relevant bore or closure geometry. Check the full bolt pattern against the mating equipment. Four half-inch holes are listed in the table and need verification for the specific component.
Confirm PN10 and A105 requirements
Review the PN designation under the selected specification with the actual material and temperature requirements. PN10 does not provide one allowable pressure for every operating condition. Confirm the pressure-temperature and joint acceptance basis rather than treating the title as a completed rating assessment.
Request material records supporting A105, including grade, condition and traceability. The generic Carbon Steel choice does not supply those records. Agree the intended finish beyond Polished and its inspection criteria. The shared 1/2–120 inch range does not confirm every construction, material and PN combination as available.
Agree equipment duty and purchase acceptance
Provide the fluid, contaminants, pressure, temperature, transients, cycles and loads relevant to the connection or closure. Assess the actual flange and mating joint under the equipment requirements. Confirm material and dimensional inspections, finish records, marking, preservation, quantity and delivery for the selected drawing and purchase specification.
Техническая информация для каждого запроса
Подготовьте требования до финального подтверждения.
Страница товара — отправная точка. До подтверждения складского или заказного варианта проверяются чертежи, образцы, сопряжения, материалы, количество и приёмка.
Обсудите изделие в контексте вашего проекта.
Пришлите чертеж, образец, ссылку, количество и применение. Неясные пункты можно оставить открытыми.