ANSI/ASME B16.5 Class 600 A182 F316L DN15 Threaded Flange
Для промышленных закупок
Подготовьте чёткий RFQ
Укажите данные ниже, чтобы RELIA поняла требования к детали и обсудила следующий шаг.
- Чертёж, образец или стандарт
- Марка материала и предпочтительный процесс
- Размеры, допуски и обработка поверхности
- Назначение, объём и место поставки
Срок производства, упаковка и условия доставки подтверждаются отдельно для каждого проекта после согласования спецификаций и торговых условий.
-
Surface TreatmentCNC MachinedApplicationConstruction
-
Bolt Hole Diameter1/2"~24"Bolt Hole Quantity6
The ANSI/ASME B16.5 Class 600 A182 F316L DN15 threaded flange enquiry starts with the pipe connection. Establish the required thread and nominal-size basis before approving a flange for the mating pipe, gasket and bolted assembly.
Define the DN15 threaded connection
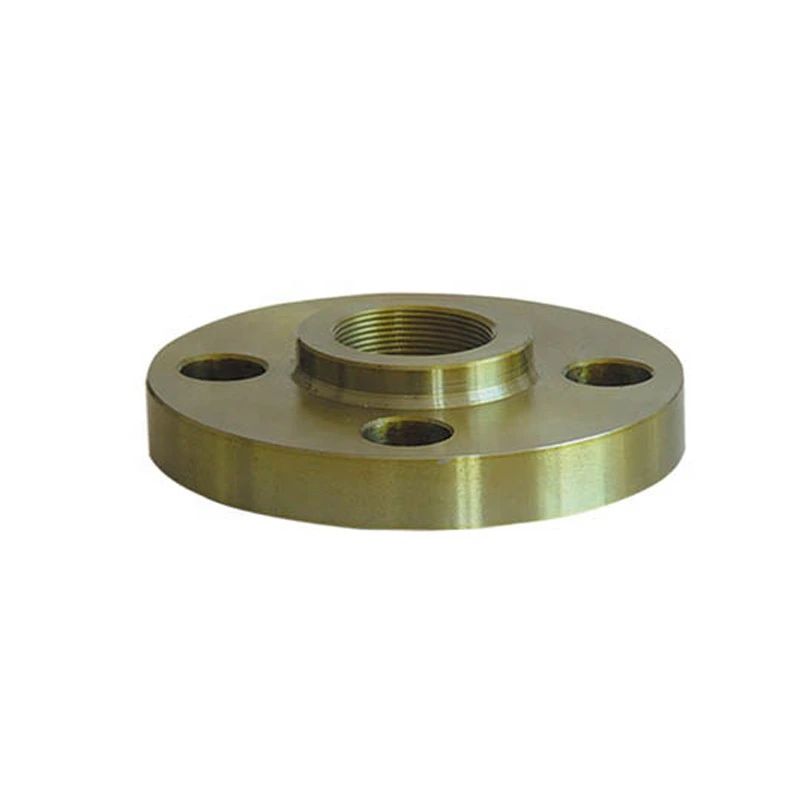
Specify the governing thread standard, size designation, pitch, form, engagement and tolerance. A threaded construction label does not establish NPT or another thread system. DN15 is nominal; confirm its accepted dimensional correspondence rather than converting the shared 1/2"~24" range into a delivered size.
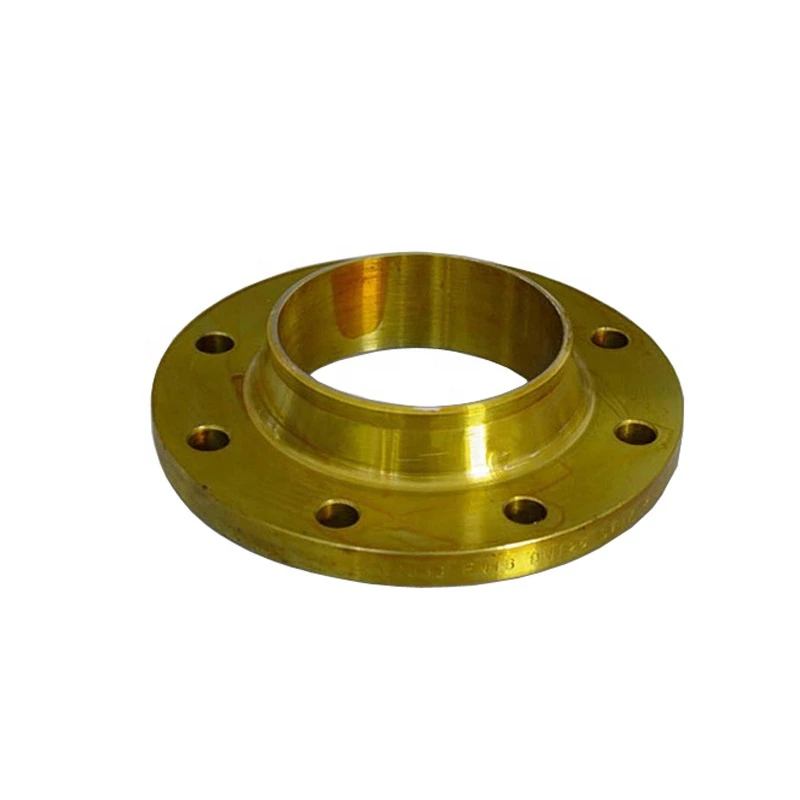
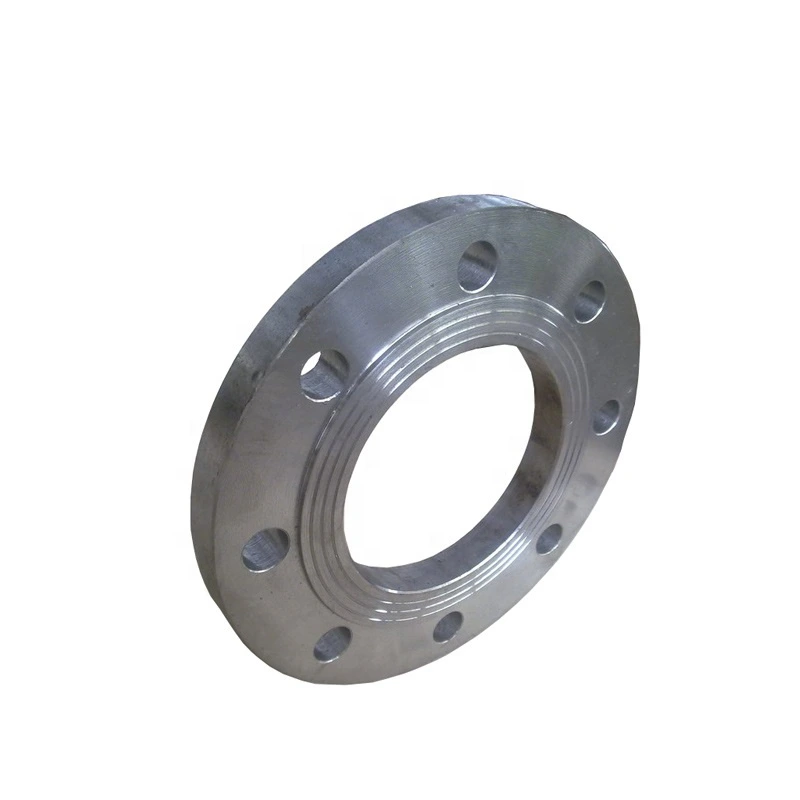
Twelve actual variants combine Carbon Steel or Stainless Steel with six constructions: blind, weld neck, slip-on, socket-weld, lap-joint and threaded. Select exact size and construction explicitly. Threaded acceptance criteria do not establish the suitability of a different offered construction.
Check the F316L and Class 600 basis
Obtain the applicable B16.5 edition, scope and selected compliance evidence. Class 600 does not mean one constant operating pressure. Accept material-dependent pressure-temperature requirements for the complete joint before specifying duty.
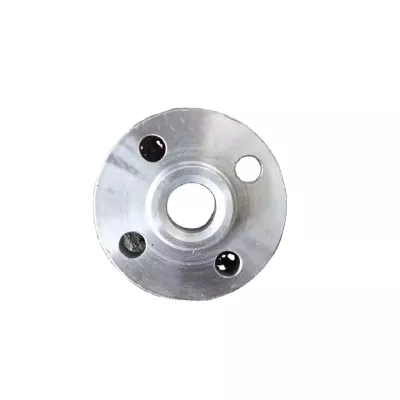
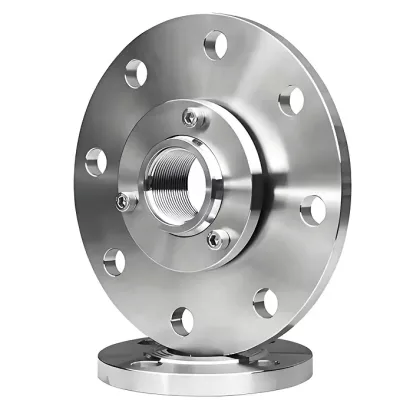
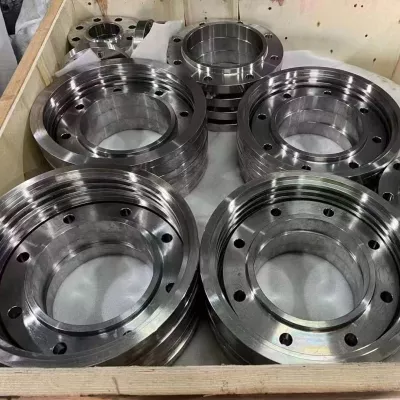
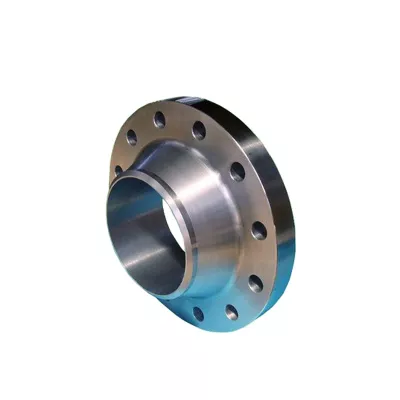
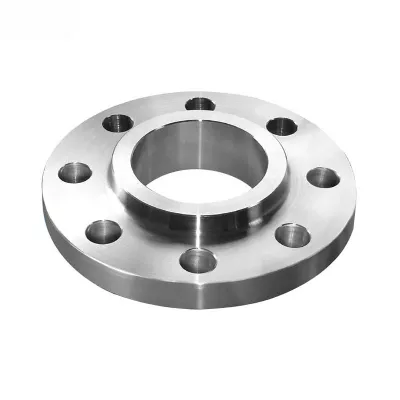
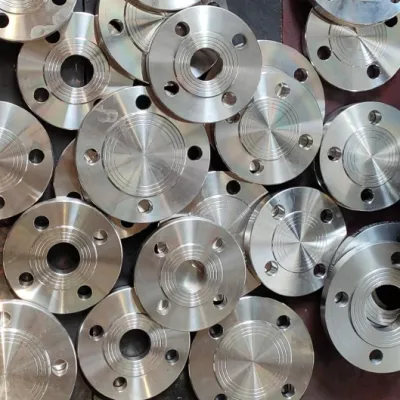
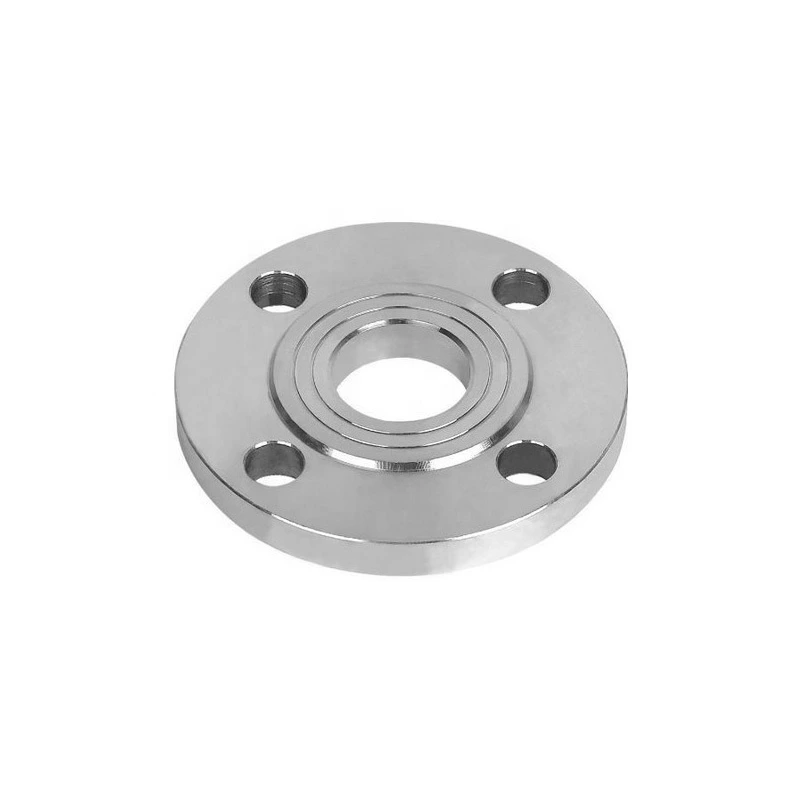
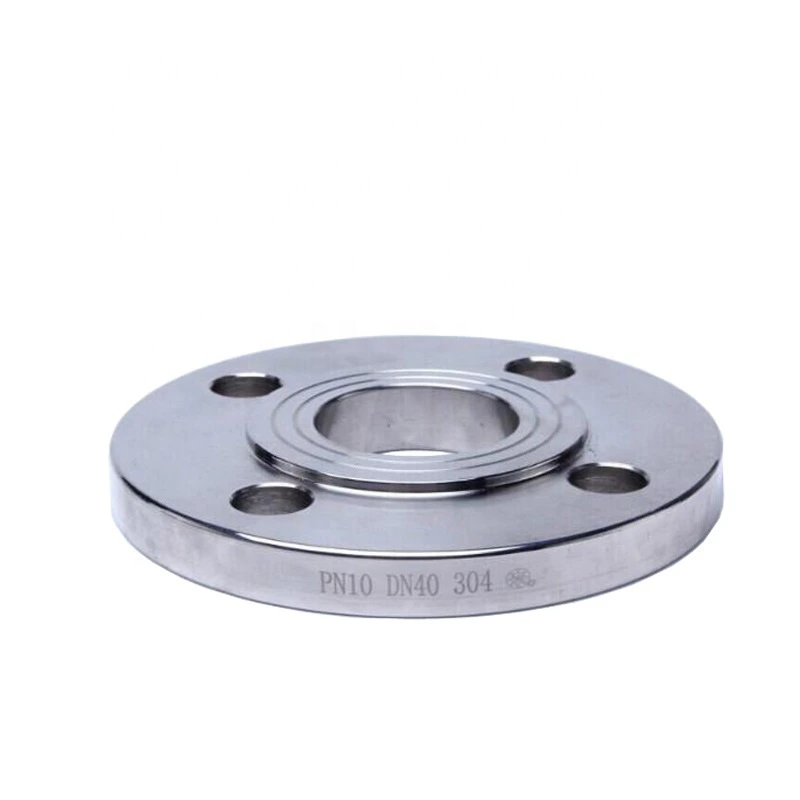
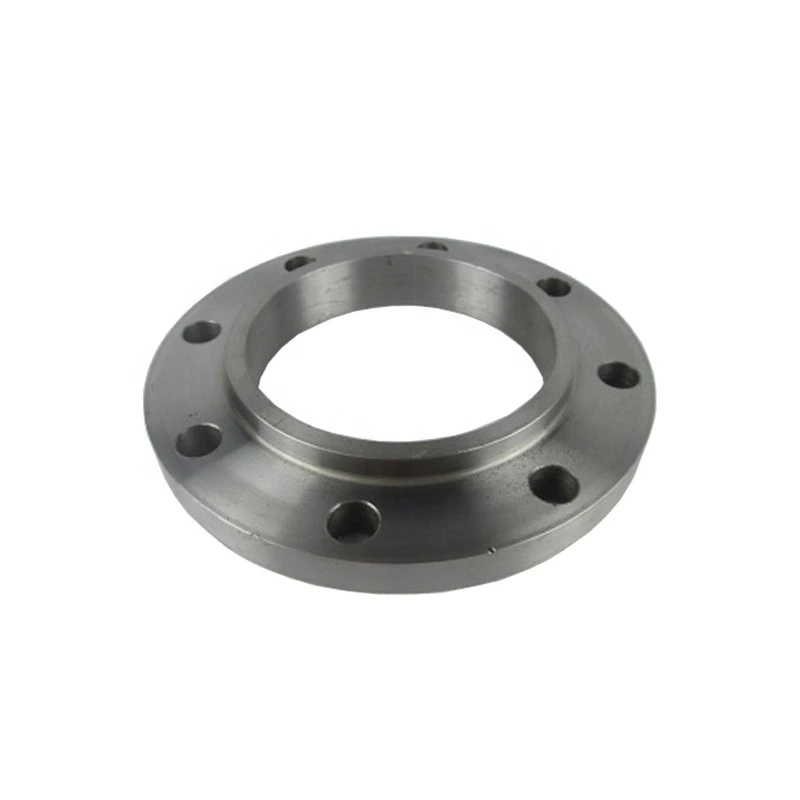
A182 F316L requires the selected stainless material specification, product form, grade and heat-traceable inspection evidence. It cannot certify the carbon steel alternative. The two viewed photos help compare machined flange geometry and an internally threaded hub, but cannot prove nominal size, grade or class compliance.
Accept flange geometry and construction duty
Verify outside diameter, flange thickness, bore, facing, surface roughness, bolt circle, hole diameter and quantity on an accepted drawing. The repeated Bolt Hole Diameter range and quantity 6 do not define drilling for every offered size. CNC-machined appearance also cannot verify dimensional tolerances or material condition.
For construction use, provide medium composition, pressure, temperature, cycling and assembly loads. Include the DN/thread drawing, chosen construction, material documents, inspection requirements and mating gasket/fastener details so compatibility and the operating envelope can be assessed together.
Техническая информация для каждого запроса
Подготовьте требования до финального подтверждения.
Страница товара — отправная точка. До подтверждения складского или заказного варианта проверяются чертежи, образцы, сопряжения, материалы, количество и приёмка.
Обсудите изделие в контексте вашего проекта.
Пришлите чертеж, образец, ссылку, количество и применение. Неясные пункты можно оставить открытыми.