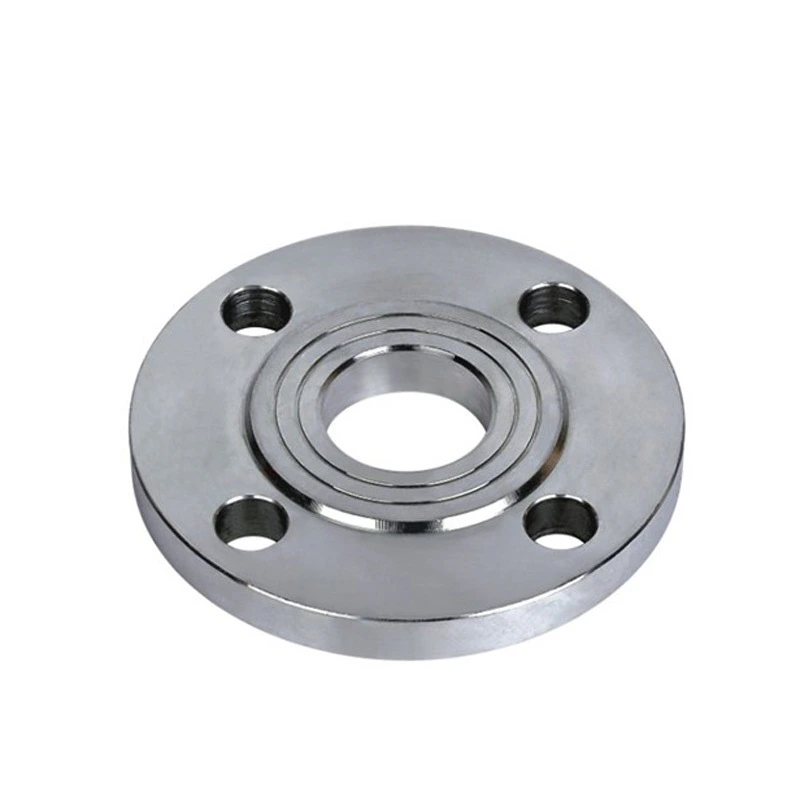
Forged Plate Flange for Industrial Piping
산업 소싱용
명확한 RFQ 준비
RELIA가 부품을 이해하고 다음 단계를 논의할 수 있도록 아래 정보를 포함하세요.
- 도면, 샘플 또는 참고 표준
- 재질 등급 및 선호 공정
- 치수, 공차 및 표면 처리
- 용도, 목표 수량 및 목적지
생산 일정, 포장 및 운송 조건은 사양과 거래 조건 합의 후 프로젝트별로 확정됩니다.
-
warranty1 yearcustomized supportOEM, ODM, OBM
-
model number5TechnicForged
-
ConnectivityWeldingshapeEqual
-
head codeHexagonOverall Length4 in
-
Height6Surface TreatmentPainting
-
PressureLow PressureSystem of Measurementinch
-
Mounting hole diameter0.2 inPipe FeaturesFlexible
-
Pipe Class150SizeCustomized Size
-
Product nameElbow
This DIN/ANSI Class 150 PN16 forged plate-flange enquiry needs a selected component and governing specification. Confirm the material, mating dimensions and rating basis before ordering. Standard and class names alone do not establish interchangeable drilling, sealing geometry or operating capability.
Choose one governing joint specification
Identify the applicable dimensional and rating document, edition, material and temperature basis. Do not treat PN16, Class 150 and low-pressure wording as equivalent numerical limits. Specify the actual medium, pressure, temperature, cycling and imposed loads for the mating assembly.
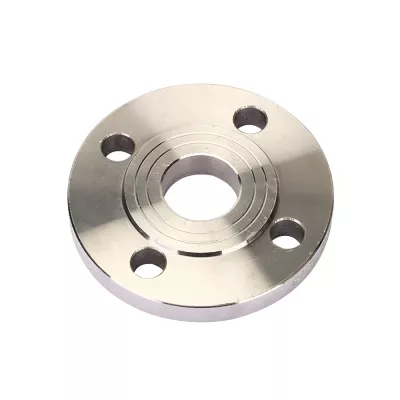
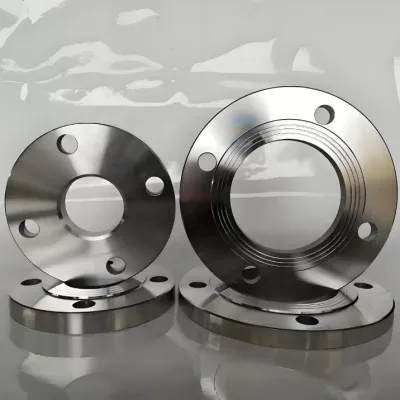
The reference image shows a drilled ring with an open bore and concentric annular face features. It cannot certify a supplied plate construction, face type or compliance standard. Accept the component identity and subtype on a drawing, including compatible mating flange, gasket and bolting requirements.
Map material and dimensions to the variant
Fifteen actual Flange variants combine 10 mm, 12 mm, 14 mm, 50 mm and 30 mm labels with Stainless Steel, Alloy or Carbon Steel. Select one combination and define its nominal or measured size role. Assign 304/316/316L requirements to the intended stainless component; other alternatives need their own material specification and inspection traceability.
Specify bore, outside diameter, thickness, relevant hub/end geometry, sealing face, bolt circle, hole count and diameter, and tolerances. Overall length 4 in, unitless height 6 and mounting-hole diameter 0.2 in are different entries, not a complete drilling pattern or nominal-size definition. Do not invent the missing height unit.
Agree production and supply evidence
Confirm customized drawing approval, forged-production records and type-specific welding preparation. Define painting scope and functional-surface exclusions. Flexible wording supplies no movement allowance, so state any actual movement requirement. Agree installation, inspection, requested OEM, ODM or OBM work, and the stated one-year warranty terms. Use model 5 as an enquiry reference.
모든 제품 문의에 필요한 기술 정보
최종 제품 확정 전에 요구사항을 준비하세요.
제품 페이지는 출발점입니다. 재고 매칭 또는 맞춤 생산 확정 전에 도면, 샘플, 인터페이스, 소재, 수량, 검수 요구사항을 검토합니다.
프로젝트 상황에 맞춰 이 제품을 상담하세요.
도면, 샘플, 참조품, 목표 수량, 용도 정보를 공유하세요. 미확정 항목은 검토 상태로 둘 수 있습니다.