
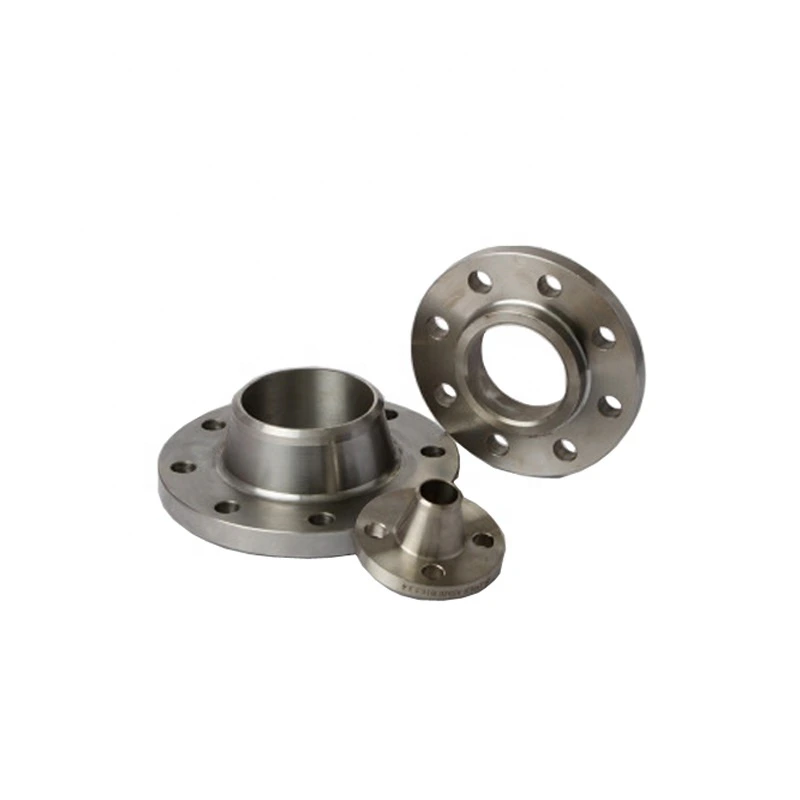
SCH80S JIS B2220 30K 2-Inch A182 F316L Polished Weld-Neck Flange Enquiry
산업 소싱용
명확한 RFQ 준비
RELIA가 부품을 이해하고 다음 단계를 논의할 수 있도록 아래 정보를 포함하세요.
- 도면, 샘플 또는 참고 표준
- 재질 등급 및 선호 공정
- 치수, 공차 및 표면 처리
- 용도, 목표 수량 및 목적지
생산 일정, 포장 및 운송 조건은 사양과 거래 조건 합의 후 프로젝트별로 확정됩니다.
-
Surface TreatmentPolishedmodel number4056
-
ApplicationIndustrial EquipmentBolt Hole Diameter1/2"
-
Bolt Hole Quantity4
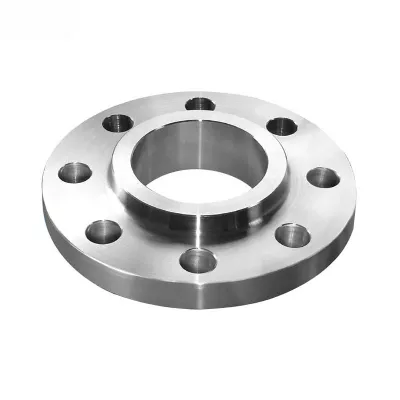
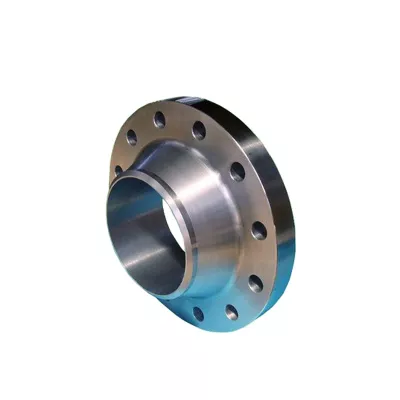
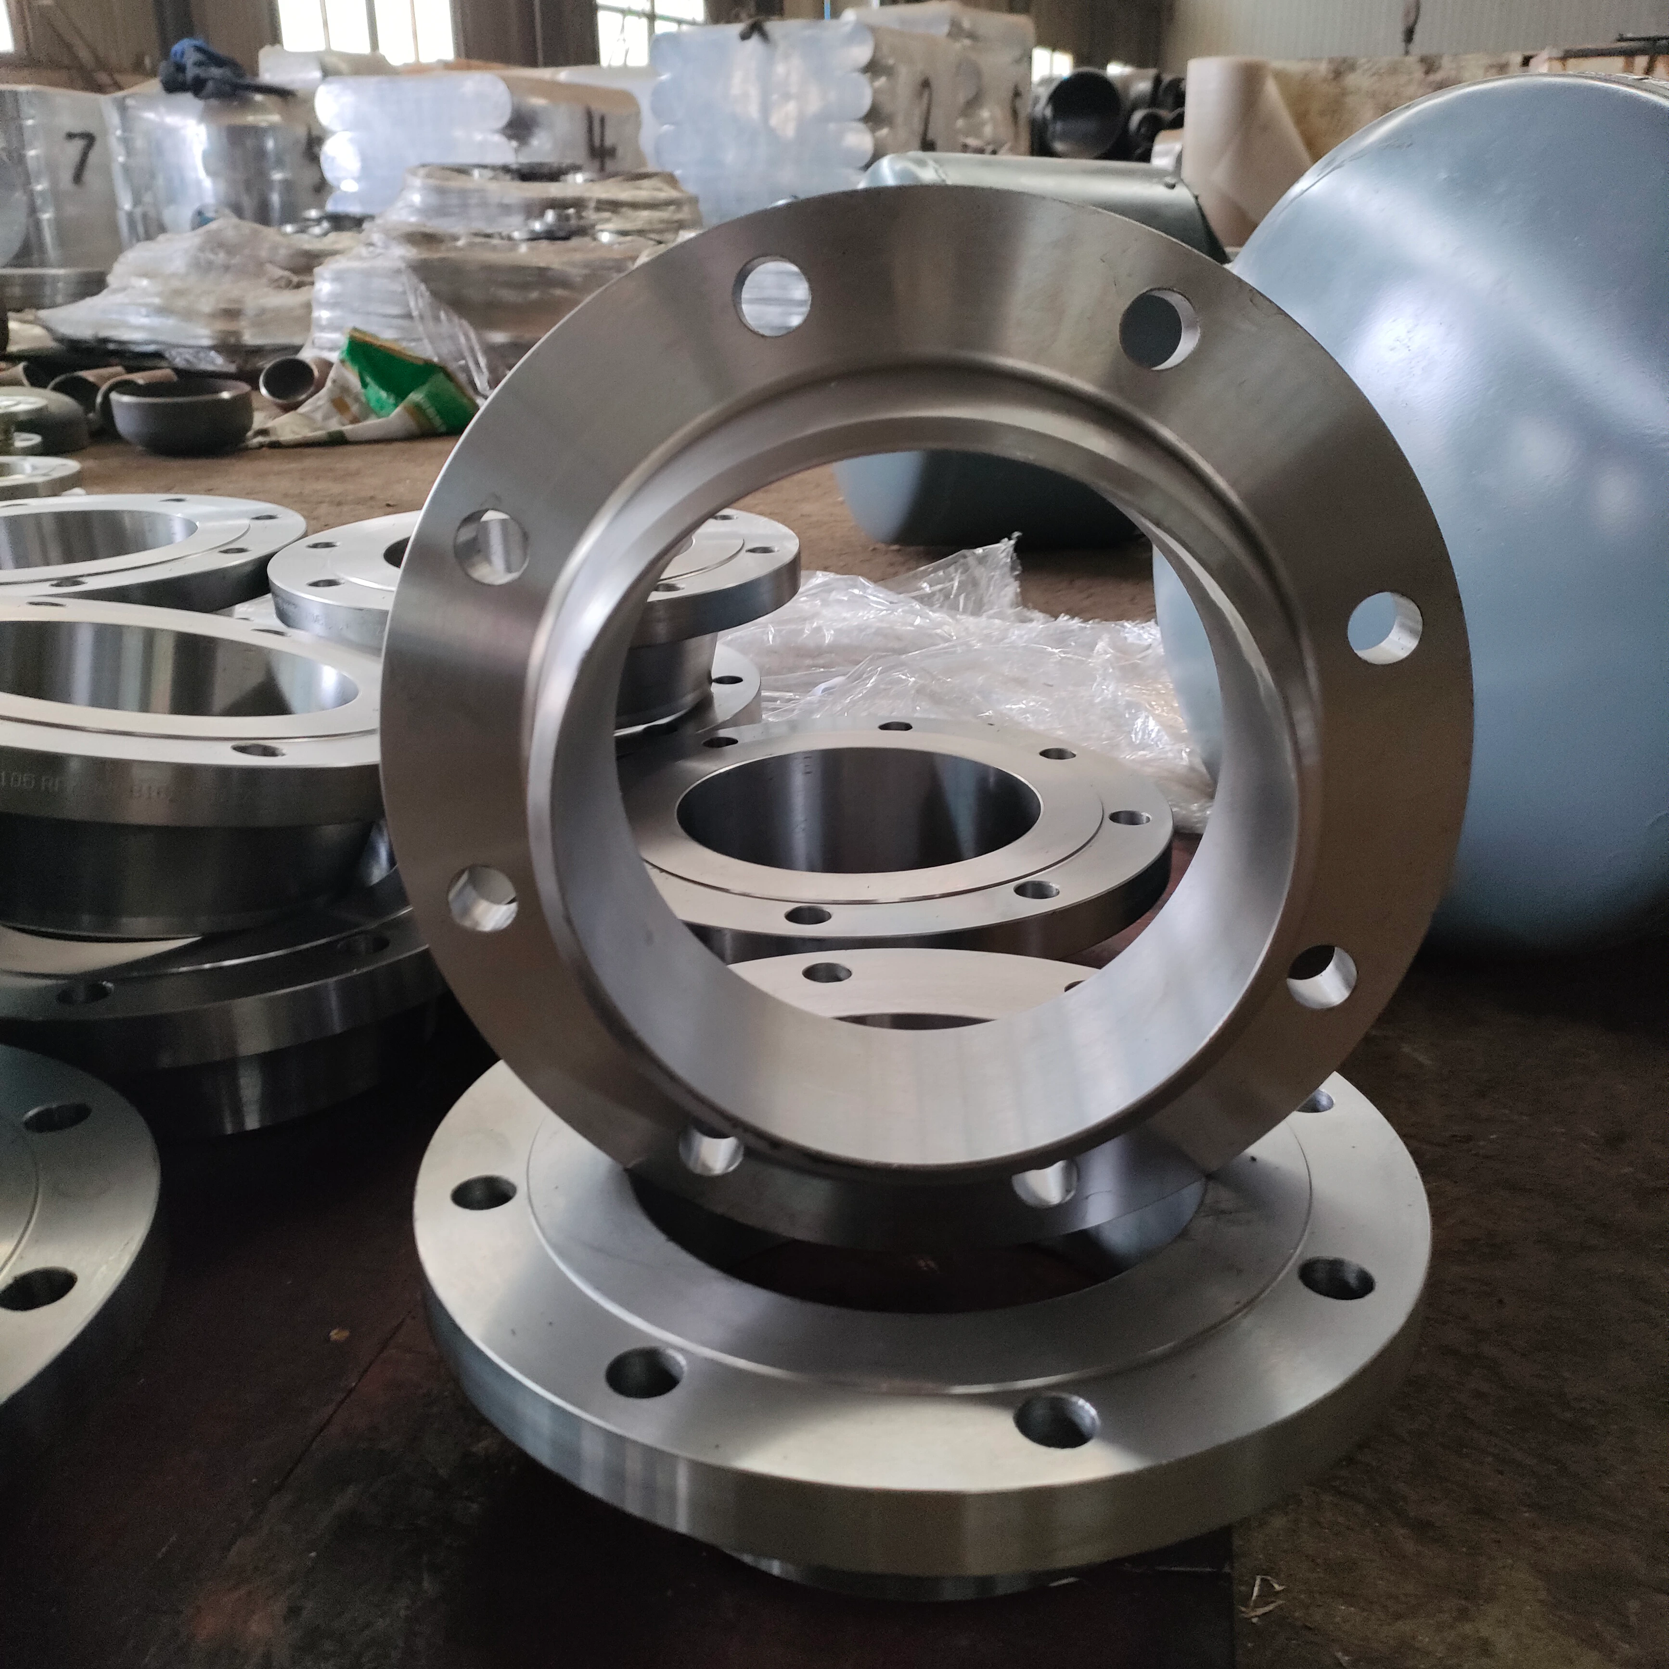
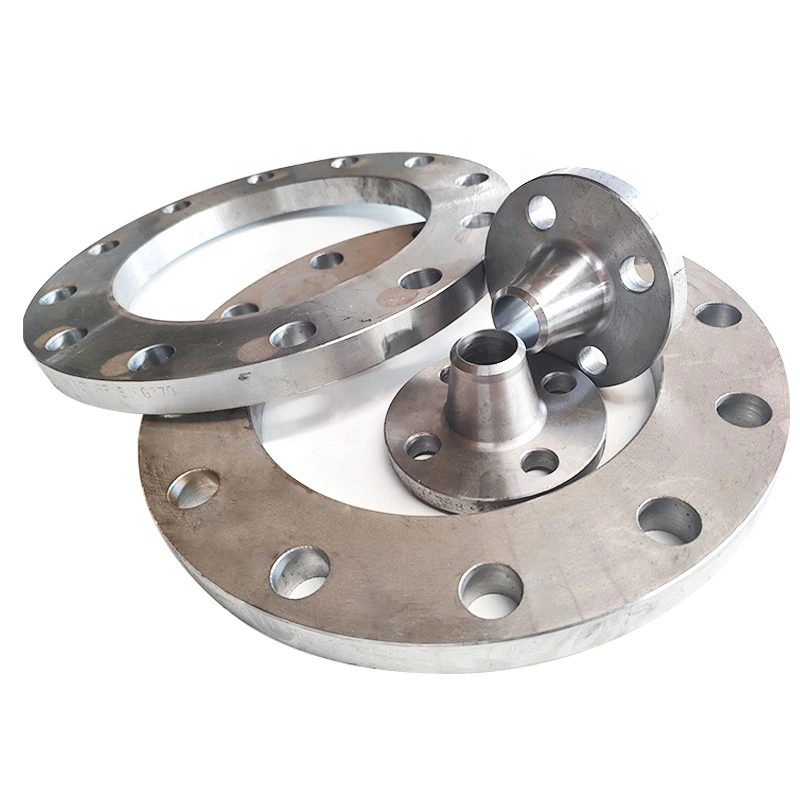
Match the neck and pipe-end requirements for this two-inch polished weld-neck flange enquiry. The title references SCH80S, JIS B2220, 30K and A182 F316L. Confirm their allocation to the actual supplied component before treating the reference images as a dimensional or conformity specification.
Define the neck, bore and SCH80S interface
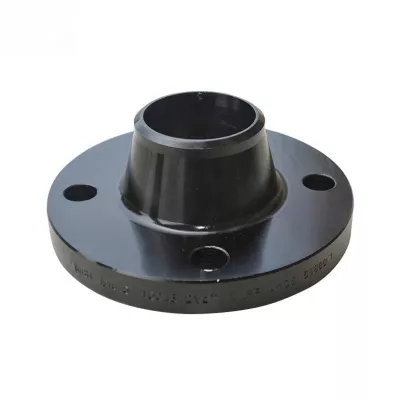
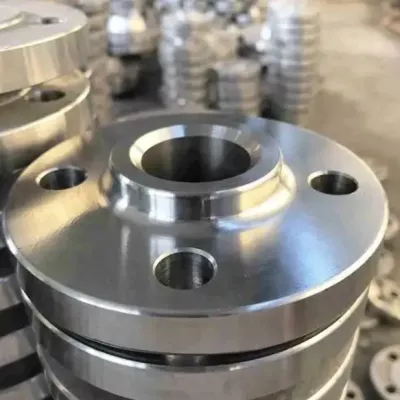
Obtain bore, neck-end inside/outside dimensions, actual wall/end thickness, hub profile, overall dimensions where applicable, weld preparation and tolerances. Identify the intended SCH80S dimensional basis and accepted connected-pipe requirements. Photographic proportions cannot certify a matching wall or weld-neck construction.
Thirty-six recorded combinations span four materials and nine flange types. Specify Stainless Steel and Weld Neck Flange for this enquiry; other choices require separate requirements. The generic material option does not certify F316L grade. Confirm full designation, condition, traceability and relevant A182 conformity/manufacturing evidence.
Confirm the two-inch JIS and bolting package
Identify governing documents, editions and applicable size/class/material provisions. Confirm the intended 30K basis for the selected component and mating joint. One shared half-inch-to120-inch label does not prove individual two-inch availability or continuous supply; agree nominal/measured conventions and actual supply.
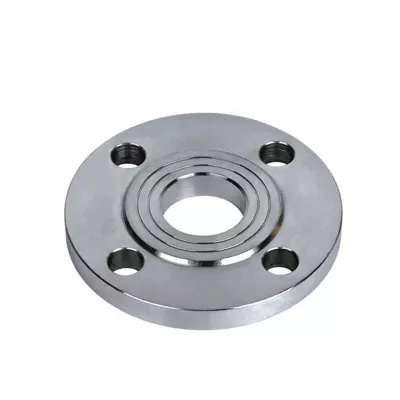
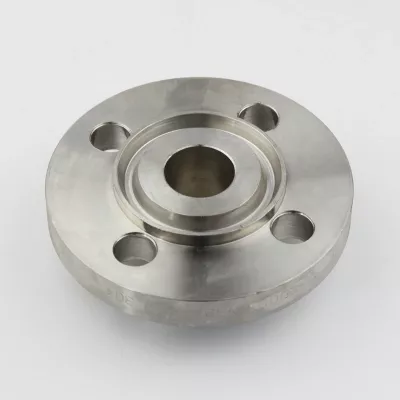
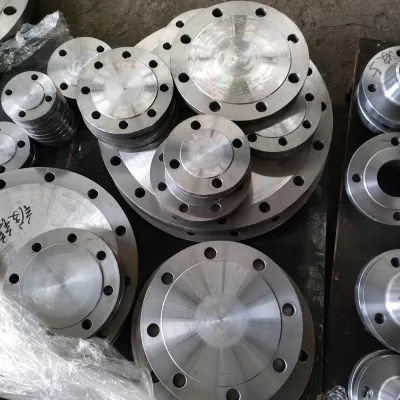
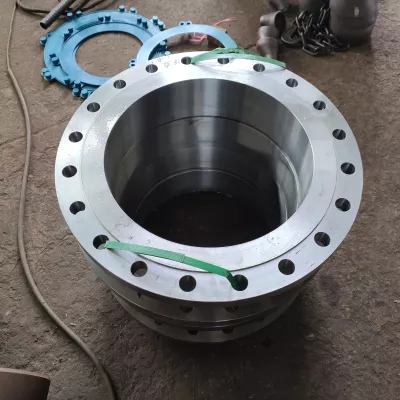
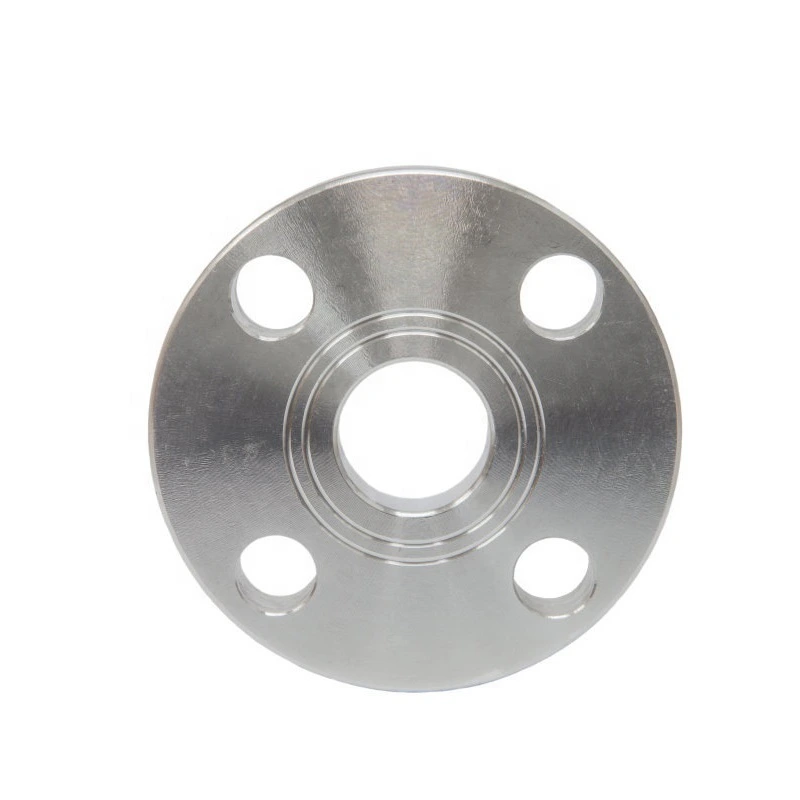
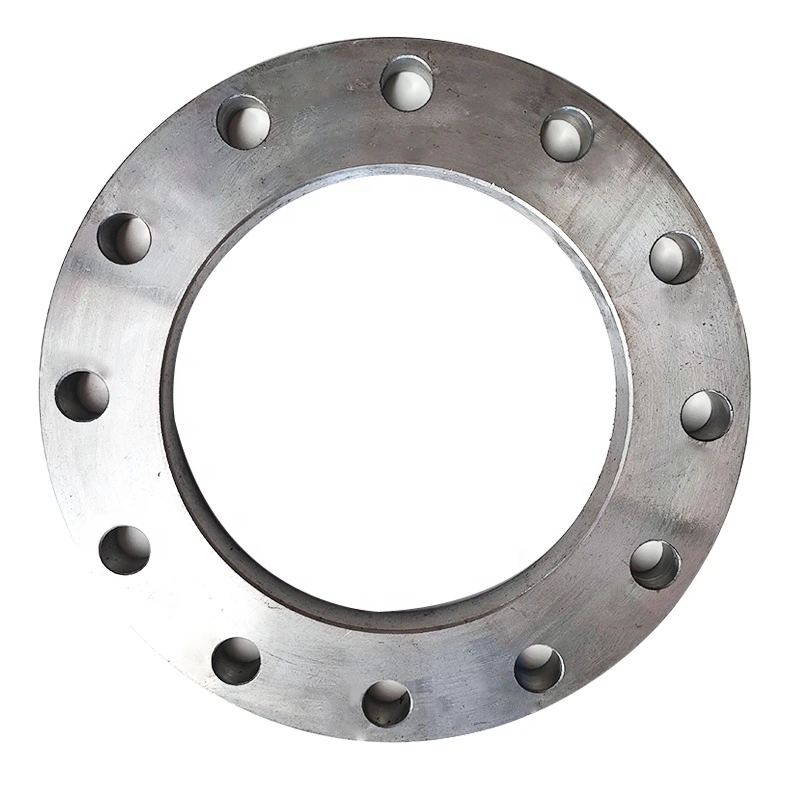
The table records four half-inch bolt holes, while the images provide different reference patterns. Verify actual hole count, diameter, bolt circle, outside diameter, flange thickness and facing dimensions on the approved drawing. Agree polished surfaces and inspection without assuming corrosion resistance or hygienic approval.
Approve the welded joint against actual service
Define mating flange, gasket, fasteners, preparation, alignment and installation/joint inspection. Supply medium, pressure, temperature, cycling, loads and material compatibility. The 30K designation alone does not establish numerical operating capability. Agree material/manufacturing/dimensional inspection, marking/traceability, confirmed size availability, documentation and quotation scope for the industrial-equipment application.
모든 제품 문의에 필요한 기술 정보
최종 제품 확정 전에 요구사항을 준비하세요.
제품 페이지는 출발점입니다. 재고 매칭 또는 맞춤 생산 확정 전에 도면, 샘플, 인터페이스, 소재, 수량, 검수 요구사항을 검토합니다.
프로젝트 상황에 맞춰 이 제품을 상담하세요.
도면, 샘플, 참조품, 목표 수량, 용도 정보를 공유하세요. 미확정 항목은 검토 상태로 둘 수 있습니다.